

 Tiếng Việt
 中文 (中国)
This article covers only Tay Bac Cu Chi Industrial Park, developed by Cu Chi Industrial-Trade Development Investment Joint Stock Company (381.24 ha, on National Highway 22, Cu Chi) — not Tan Phu Trung Industrial Park in the former Cu Chi district, not Dong Nam Industrial Park in Binh My commune with its ready-built-factory model, and not the name “Northwest” in general. This park’s distinctive feature lies inside its own boundary: one park, two phases, two different floor questions — Phase 1 is recoating operating plants, Phase 2 is new floors for the expansion area.
Which park Tay Bac Cu Chi is: one park, two phases
Tay Bac Cu Chi Industrial Park covers a total planned area of 381.24 ha, and its infrastructure developer is Cu Chi Industrial-Trade Development Investment Joint Stock Company. Before the merger, the park stood on the former Tan An Hoi and Trung Lap Ha communes of former Cu Chi district; from 01/07/2025, the corresponding land falls in the new Tan An Hoi commune and the new Nhuan Duc commune, Ho Chi Minh City (per the full-text reproduction of Resolution 1685/NQ-UBTVQH15, clauses 124 and 127; not yet checked against the gazette text). The name Cu Chi here is a geographic reference only. The park is bordered by National Highway 22 (the Trans-Asia Highway), Provincial Road 2, Nguyen Thi Ranh Road and Nguyen Van Kha Road, at the northwest gateway of Ho Chi Minh City.
Phase 1 was established under Decision No. 405/TTg dated 11/06/1997 of the Government, covering 208 ha, of which 149.9 ha is leasable land, 9.9 ha is service land, and 48.2 ha is traffic and green land.
According to compiled listings, Phase 1 is nearly fully leased: 148.5 ha out of 149.9 ha of leasable land (99.06%), leaving only 1.4 ha vacant.
Phase 2 (the expansion area) was established under Decision No. 5058/QD-UBND dated 02/10/2012 of the Ho Chi Minh City People’s Committee, covering 173.24 ha as planned, of which 107.03 ha is leasable land, 9.2 ha is service land, and 57.01 ha is traffic and green land.
The current leasing status of Phase 2 has not been confirmed from an official source at the time of writing, so this article does not state that Phase 2 is filled or that it is vacant — businesses should confirm with the park management at survey time. Compiled listings do not agree on a park-wide rate, so this article uses no park-wide fill rate at all.
The park’s orientation is multi-industry, prioritising light industry, electronics and high technology with an environmentally friendly profile: mechanical engineering, electrical-electronics-telecommunications, machinery and equipment, chemicals, pharmaceuticals; consumer goods, footwear, garments, ceramics, glass, high-quality plastics and rubber; decorative wood and furniture; food processing and agricultural exports. This is an attraction orientation, not a list of businesses operating in the park, and this article names no tenant.
Why the floor question splits in two
In Phase 1, plants have operated for many years: old concrete floors are worn, oil-stained, cracked and peeling in patches, while production must keep running and the plant owner has only short shutdown windows for refurbishment. The floor question here is a recoating question: is the old floor still usable, which area goes first, and how do you avoid stopping the whole plant. In Phase 2, the question is reversed: new concrete must cure long enough, its moisture must be measured, a suitable primer must be chosen, and only then is it coated — and the coating schedule must fit the overall handover schedule of the plant, since floor coating is a finishing trade, not an opening one. These two questions need two different survey procedures, two different system choices, and two different work schedules, even though both sit inside one park.
This frame differs from every neighbouring park. The article on Tan Phu Trung Industrial Park in the former Cu Chi district starts from the land-lease model: the investor builds its own floor to its own design from the start. The article on Dong Nam Industrial Park starts from the ready-built handover question: taking over a shell means inheriting its existing floor. The article on An Ha Industrial Park starts from a clean park in two halves, existing plants plus new plots. The article on Le Minh Xuan Industrial Park starts from refurbishing old plants and warehouse floors in a park operating since 1997 on the western corridor. The article on Tan Binh Industrial Park starts from refurbishing old plants in a dense inner-city setting. In Tay Bac Cu Chi, the central question is the two phases inside one boundary: which phase is my plot in, and which floor question does that phase pose. The article on industrial parks in Ho Chi Minh City and nearby areas covers the whole region; this article goes deep into one park only, Tay Bac Cu Chi, with its own survey frame.
Zone map for Phase 1: recoating plants in operation
Electronics and precision production areas in Phase 1 need a flat, seamless floor that sheds little dust and is easy to clean, since floor dust can reach component assembly areas. An anti-static requirement applies only where the plant itself has its own standard; this article assigns no general anti-static requirement to Tay Bac Cu Chi, and the survey must check the plant’s own standard before a system is chosen.
Mechanical and metalworking areas carry the heaviest loads and the most visible dirt: leaking oil, metal swarf, dropped heavy objects and pallet trucks moving continuously. Floors here need abrasion resistance, oil resistance and easy oil cleaning, plus enough grip that people and vehicles do not slip on an oily floor. Before coating, an old mechanical-shop floor usually has to be ground down to sound concrete and its oil contamination treated, since a new coating laid over oil-contaminated concrete will peel exactly where the oil is. At forklift turning points, load concentration points and heavy machine feet, the survey must separate those spots for local strengthening instead of thickening the whole floor evenly.
Food and pharmaceutical ancillary areas need a hygienic, washable, non-absorbent floor. Chemical resistance must be checked item by item against the coating manufacturer’s resistance table, using the plant’s actual chemicals, concentrations and exposure times — including cleaning chemicals. No coating resists every chemical, and this article never selects a system by industry name but by the real chemical list.
Warehouses, yards and vehicle routes in Phase 1 serve high-frequency forklifts, so they need wheel-load resistance, slip resistance when wet, and clear lane markings. The park’s central wastewater treatment plant has a capacity of 5,000 m³/day-night (according to compiled listings), but that does not replace checking the plant’s own drainage: standing water destroys a coating from the edges, and a coating does not create drainage falls.
For an old floor, the work sequence is reversed from a new floor: grind the surface clean, repair cracks, treat deep oil contamination and test adhesion before thinking about the coating. Expansion joints that are still moving with temperature need their own treatment: re-cut, fill with an elastic material, then coat — otherwise the coating will crack along the joint line. Work should be split into independent sections, with a low-odour system preferred next to running lines, so the plant stops one area at a time instead of closing entirely.
New floors for Phase 2: built from scratch, but confirmed first
For new concrete in Phase 2, the sequence is: wait for the concrete to cure, measure its moisture with instruments, then decide which primer suits it before coating. Coating concrete that is still damp is the most common route to blistering, and the signs usually appear only after the plant is back in operation. New-floor joints must be cut and filled correctly before coating, and the coating schedule must fit the overall handover schedule — floor coating is a finishing trade, not an opening one.
Because Phase 2’s status has not been confirmed from an official source, a survey for a Phase 2 plot must confirm three things in writing before a system and schedule are fixed: whether the plot has actually been handed over, whether technical infrastructure to the plot is complete, and what the floor acceptance scope covers. This article promises nothing about the readiness of any Phase 2 plot; a plot that has not been handed over and has no infrastructure to it has no floor question to settle yet, even though its planned leasable land is recorded as 107.03 ha.
Once a new floor qualifies, system selection for Phase 2 follows the same rule as for any new plant: map the floor by function first, then choose a system per area. General production areas and pedestrian routes suit a roller-applied system (RollCoat), which covers large areas quickly and evenly. Component assembly rooms and packing areas that need a truly flat, joint-free, fast-to-clean floor lean towards a self-levelling system (LevelFlow). Only corners with an investor-mandated anti-static rule take an anti-static system (StatGuard) with its earthing system and test record under that rule, never extended to the whole plant. Areas next to running lines, where coating odour could reach production, should prefer a low-VOC water-based system (AquaBase). The final system decision rests on the coating manufacturer’s technical documents and the survey results at the plant, not on the park’s scale or its general name.
Working across the phase boundary: one park, two schedules
A business with a plant in Phase 1 that expands into Phase 2 — or the reverse — has to manage two work schedules inside one park. Recoating work in Phase 1 must not interrupt running lines, while new-floor work in Phase 2 must fit the new plant’s overall handover schedule. The workable approach is section-by-section handover: finish one section, hand it back for the plant to use, then move to the next, using a low-odour system next to operating production areas.
Internal roads and yards are the shared floor of both phases: according to compiled listings, main roads in the park are 38–46 m wide and branch roads 18 m, wide enough for large trucks. Warehouse floors, yards and vehicle routes therefore need their own survey — real forklift loads, the pallet types in use, turning points and load concentration points — rather than being inferred from the production floor. Return conditions at the end of a lease and the option to expand into a neighbouring unit also differ by phase, so they must be written per plot, not in one clause for the whole park.
Points to settle before deciding
Before deciding, a business should have answers to the following: which phase is my plot in — Phase 1 or Phase 2 — and whether my industry falls within the park’s attraction orientation, checked with the park management at survey time; if Phase 1 — how well does the old coating still adhere, what is the oil history, where are the cracks and joints, what is the floor moisture, what did the previous tenant use the unit for, and what are the return conditions at the end of the lease; if Phase 2 — has the plot actually been handed over, has the new concrete cured and been moisture-tested, is infrastructure to the plot complete, and is the floor acceptance scope recorded in writing; what is the maximum load and the real vehicle route, including turning points and load concentration points; what is the full chemical list, including cleaning chemicals, with the concentration and exposure time of each; and whether expansion into a neighbouring unit is possible if the business grows. Only with all of this data does a quotation reflect the true area, floor condition and system for each zone.
For advice on a system suited to an operating plant or a new plant, its loads and chemicals, or a plant or warehouse in Tay Bac Cu Chi Industrial Park, and to book a survey, please send the area, the plant or warehouse type, and the industry. See the epoxy floor coating quote page and the contact page (hotline/Zalo 0899355489, WeChat wxid_95o54joujyrr12). See also: Epoxy Flooring for Industrial Parks in Ho Chi Minh City and Nearby Areas: Demand and Service Scope, Epoxy Flooring for Tan Phu Trung Industrial Park, Cu Chi, Ho Chi Minh City: Industries and Common Floor Types, Epoxy Flooring for Dong Nam Industrial Park (Cu Chi, Ho Chi Minh City): Floors for Ready-Built Factories, Epoxy Flooring for An Ha Industrial Park (Pham Van Hai, Ho Chi Minh City): Existing Plants, Warehouses and New Plots in a Clean Park.
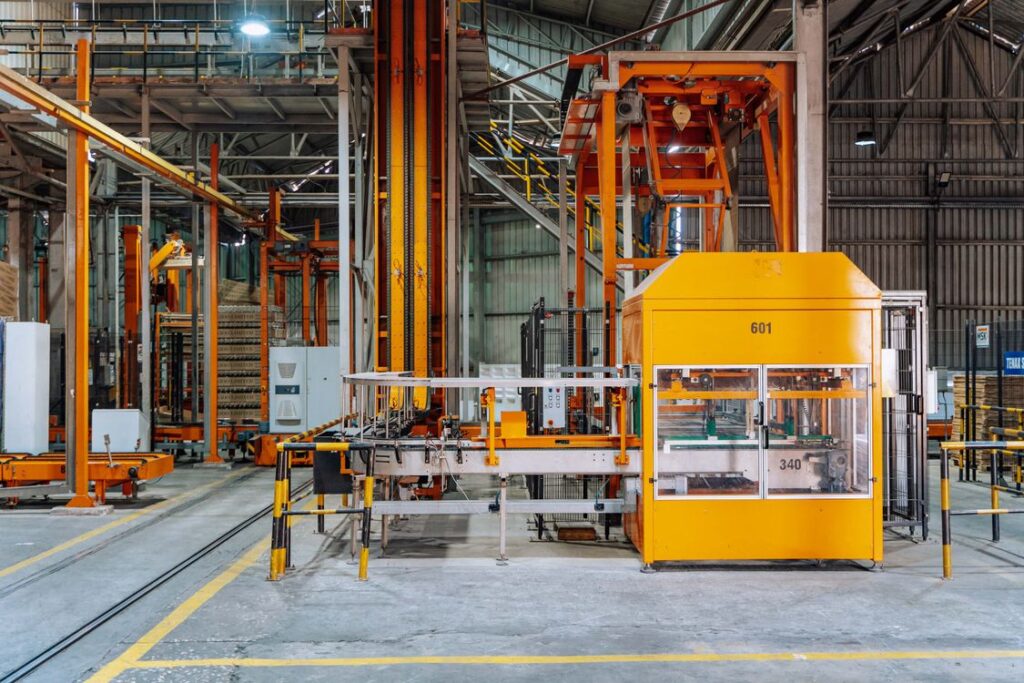
Illustration: Pexels stock photo (photo ID 36423820), by Keegan Checks. Illustration only, not a Kadier project and not a floor inside Tay Bac Cu Chi Industrial Park.
