

 Tiếng Việt
 中文 (中国)
This article covers one industrial park only: Minh Hung – Korean Industrial Park, whose infrastructure is developed by C&N Vina Co., Ltd. (Korea), on National Road 13 in Minh Hung Ward (new), Dong Nai province. It is not Minh Hung – Sikico Industrial Park (at Dong No, former Hon Quan district, covered in the Minh Hung – Sikico article), not Minh Hung III Industrial Park (of Binh Long Rubber Industrial Park JSC), and not Becamex – Binh Phuoc Industrial Park (the industry–urban–services complex, covered in the Becamex – Binh Phuoc article). The four names are often merged because they share the Minh Hung place name and the former Chon Thanh area, but they are four different parks with different investors, scales and floor problems — and no figure from the other three is used here as data for this park.
1. Phase I and Phase II: two scopes, two different floor questions
Before any coating system is discussed, the scope must be read correctly. The detailed plan for Phase I was approved under Decision 63/QD-UBND dated 15/01/2007, adjusted under Decision 2368/QD-UBND dated 24/08/2009; Phase II under Decision 1024/QD-UBND dated 27/04/2009. The planning frame below is consistent across listings — the decisions are cited from listings, not from original texts read in full.
| Scope | Area | What it means for the floor decision |
|---|---|---|
| Whole planned park | 392.28 ha | The whole planned area of Minh Hung – Korean Industrial Park is 392.28 ha, made up of the two phases below. This figure is not the filled area, and must not be used as the operating area. |
| Phase I | 192.28 ha | Phase I is the operating part: of it, leasable industrial land is 132.09 ha according to the TTTFIC breakdown. This is the scope of the refurbishment question in this article. |
| Phase II | 200 ha | Phase II is the second planned part, 200 ha. This article states no single fill rate or completion status for Phase II, because sources conflict (see section 4). |
Administratively, the park formerly lay in Minh Hung commune, former Chon Thanh district, former Binh Phuoc province. Under Resolution 1662/NQ-UBTVQH15, clause 81 of Article 1, the new Minh Hung Ward was formed from the whole of former Minh Long Ward and former Minh Hung Ward; from 01/07/2025, the former Binh Phuoc area belongs to the new Dong Nai province. “Binh Phuoc” in older documents about the park is therefore only a familiar geographic name, not a currently existing administrative unit. Broader province context is in the Binh Phuoc province overview, and the wider Dong Nai cluster picture is in the Dong Nai cluster article; both look at the region, not at this single park.
2. What a filled Phase I means for floors: recoating, not new floors on empty land
Bao Dong Nai, citing the provincial Industrial Parks and Economic Zones Management Board (2026), lists Minh Hung – Korean Industrial Park, at 193 ha, among the filled parks in the north of the new Dong Nai province. That 193 ha figure matches the Phase I scale (192.28 ha), not the whole planned 392.28 ha — and this article reads it exactly that way: the filled part is Phase I, and the remainder is the Phase II question in section 4, never merged into a single “whole park is full” rate. Another listing records the whole park at 100% occupancy; this article does not adopt that figure for the whole park, because it conflicts with the phase-by-phase reading above and with the description of Phase II as still completing.
The direct consequence: the main floor question here is not a new-build floor on empty land, but recoating an old floor inside an operating plant — a floor that has already carried loads, absorbed oil, worn along vehicle routes and been through many rainy seasons. On 30/10/2026, VOV quoted a representative of Dayi Textile Co., Ltd. at Minh Hung – Korean Industrial Park (Minh Hung Ward); that is one dated example showing a textile firm operating in the park, not a tenant total, and this article states no total. For an operating plant, the central question is not “which system is best in general”, but: what state is the old floor in, how is the work phased so production does not stop, and what is acceptance measured against while the plant keeps running (see section 5).
3. Zone map for an operating plant: four groups, four different floor requirements
When the park was approved in 2005, it was directed at garment and textile, dyeing, embroidery, wood and rubber processing, and steel-made tools, according to VCCI. That is the founding direction, not a current tenant list. The park’s current attraction list, according to listings, covers electronics and telecommunications, electrical cable and machinery, stationery, chemical and cosmetic manufacturing, solid-waste recycling and treatment, textile dyeing and electroplating; polluting industries are accepted except rubber-latex processing and leather tanning. Quoted from listings, and each project must still be checked with the park management — a listing is not a legal acceptance list for a specific project. The four groups below are a zone-by-zone system frame, not measurements taken in the park.
Textile, dyeing and wet zones: chemical resistance by substance, slip resistance, wet kept apart from dry. Dyeing and wet zones pose a double problem: the floor must resist the dyeing chemicals and cleaning agents at exactly the concentrations and contact times used in that plant, and it must stay slip-resistant when wet. For odour-sensitive packing zones near production, a low-VOC water-based system is worth considering. On chemical resistance, each substance must be checked in the coating manufacturer’s table for that plant’s actual chemicals — no system is claimed to resist every chemical. The park’s central wastewater plant (according to listings: 10,000 m³/day, treated to Grade A before discharge) is end-of-pipe infrastructure and never replaces this requirement: the plant floor is where chemicals meet first.
Wood, rubber and steel tools: point loads, abrasion, oil. This group loads the floor very differently from textiles: heavy machine feet, concentrated loads at vehicle turning points, tool impacts and regular oil. Here the coating must resist abrasion and oil and carry point loads; at turning points, load-concentration points and heavy machine positions, the survey must mark each point for local reinforcement instead of coating the whole floor thicker. Old oil is the deciding point: oil that has only soaked the surface layer can be removed by grinding, while oil that has penetrated deep into the concrete needs deeper treatment and an adhesion test before coating. Skipping that distinction is a common reason a new floor peels within months, even when the system first chosen was right.
Electronics, cable, chemical and cosmetic: flat, seamless, low dust, clean. This group needs a flat, seamless, low-dust floor that is easy to clean, because dust and particles affect products and equipment directly. Electronics and precision zones should consider static control only where the survey confirms a requirement — an anti-static system is for the exact zones whose requirement is confirmed, never for the whole plant. For chemical and cosmetic zones, the chemical and cleaning-agent list for each specific zone must be checked against the manufacturer’s chemical-resistance table by substance, concentration and contact time.
In-plant warehouses, loading areas and internal roads: forklifts, lane markings, 30-ton roads. Warehouse floors inside an operating plant serve high-frequency forklifts, so they need wheel-load resistance, slip resistance when wet, and clear lane markings separating vehicle routes from pedestrian routes. According to listings, the park’s internal roads are designed for 30-ton vehicles; the survey must also record the dispatch rhythm, because a loading-aisle floor must carry concentrated loads when vehicles arrive together, not only the production line’s internal loads. Lane markings are repainted completely after the new coating, never kept as faded old marks.
4. Phase II: check before signing, instead of assuming it is ready
Phase II, 200 ha, is the part most easily misread. One listing describes Phase II as still completing; another listing records the whole park at 100% occupancy. The two statements use different denominators and cannot be combined into a conclusion that “Phase II is full” or “Phase II is empty”. This article therefore claims no lot status, infrastructure-completion status or acceptance status for Phase II at the present time — and it states no lease term for the park either, because sources give different term years (2057 in an older statistical table, 2059 in a listing) with no original text to reconcile them.
Before signing for a Phase II lot, a tenant should have written answers to: whether the lot sits in Phase I or Phase II under the detailed plan, not merely under the shared “Minh Hung” name; how far the infrastructure of exactly that sub-area has been completed (roads, 22 kV supply via the park’s dedicated 110/22 kV substation according to listings, water supply, wastewater treatment); the lot’s legal and handover status; and the handover schedule in which flooring is the last item — new concrete (where present) must have sufficient age and moisture control before coating. Any answer without a document behind it must be recorded as “not confirmed”, never inferred from Phase I’s fill rate into Phase II.
5. Recoating an old floor in an operating plant: survey first, phased work, on-site acceptance
The working method for a Phase I plant has four steps. First, survey the old floor: how well the existing coating still adheres — tested by adhesion tests at many points, not by looking at the surface; whether old oil has soaked shallow or deep; where cracks and expansion joints are, their width and state; flatness measured with a long straightedge on real forklift and pedestrian routes; substrate moisture measured with instruments, especially in ground-contact areas and near drainage; and the history of that exact plant — a plant once used for dyeing, wood processing or metalwork fails in different places. Second, choose the system by zone function as in section 3, and decide which zones need a self-levelling system for high flatness, which need only a roller system for large areas, and which need a low-odour water-based system near a running line — low odour does not replace load or chemical resistance, so load and chemical requirements for each zone must still be checked before deciding. Third, phase the work if the plant is operating: divide the floor into sections, coat and hand over section by section, cover machinery and stop dust reaching the coating zone, schedule work outside peak hours and around production shifts so production never stops entirely. Coating over an old coating requires an adhesion test first, then surface abrasion; any area where the old layer has already peeled in patches must have the failed part removed, never coated over. Fourth, accept on site together with the owner: thickness measured at many points, flatness checked, adhesion tested, a forklift driven and turned at the load points, peeling and ponding inspected, and the full curing time waited out before the floor goes back into operation.
6. What to have answered before signing, and how to get a quote
Before signing, a tenant should have answers to: whether the lot is in Phase I or Phase II, and which scope each area figure belongs to; how well the old coating still adheres, and which parts must be removed rather than coated over; whether old oil has soaked shallow or deep, and whether a pre-coating treatment plan exists; whether cracks and expansion joints have been recorded by position, width and state; whether substrate moisture has been measured with instruments, especially in wet zones and ground-contact areas; how many work phases the floor is divided into, when each phase is handed over, and how the schedule fits production shifts; what the heaviest load and the real daily vehicle routes are, including turning points and load-concentration points; the full list of chemicals in use, including cleaning agents, with concentration and contact time for each; and which acceptance measurements — thickness, flatness, adhesion, slip resistance — apply, with thresholds agreed in writing by both sides. The final system must rest on the coating manufacturer’s technical documents plus the survey results at that exact plant, not on the park’s area or its shared name.
For system advice matched to the industry, the old floor’s condition and the phased schedule of a plant at Minh Hung – Korean Industrial Park, and to book a survey, send the area, the plant or warehouse type and the industry. See the epoxy quote page or the contact page (hotline/Zalo 0899355489, WeChat wxid_95o54joujyrr12). The ward-level supplier article for neighbouring Chon Thanh Ward — a ward view, different from this single-park article — is the Chon Thanh Ward article. Kadier surveys and advises on system choice, and quotes only after a real survey; this article states no specific price and does not claim Kadier built floors for any specific tenant in the park.
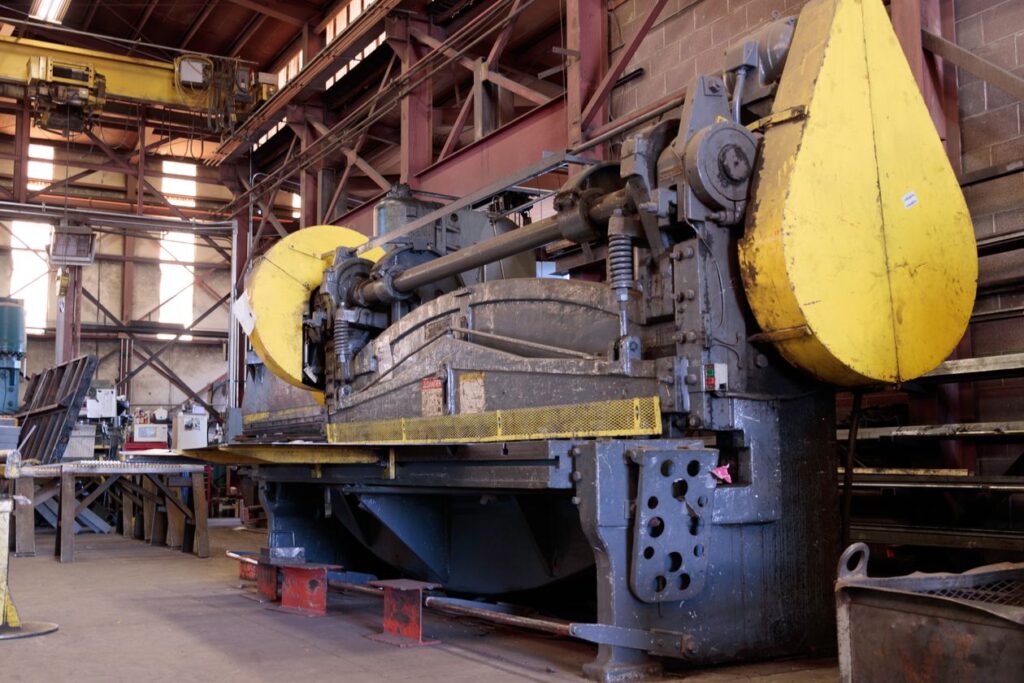
Illustration: Pexels stock photo (photo ID 18569745). Illustration only, not a Kadier project and not a floor inside Minh Hung – Korean Industrial Park.
