

 Tiếng Việt
 中文 (中国)
This article is about Minh Hung III Industrial Park in Minh Hung Ward, Dong Nai Province (former Binh Phuoc, former Chon Thanh) — not an industrial park named ‘Binh Long’, and not the former Binh Long town (now Binh Long and An Loc wards, Dong Nai). ‘Binh Long’ is the name of Binh Long Rubber Industrial Park JSC, the infrastructure developer of Minh Hung III; the park of the same name in Chau Phu, An Giang, is a different park.
The flooring question at Minh Hung III splits in two, because the park is in two states at once. On one side is a long-operating phase 1, with wood and footwear plants running — where the question is how to recoat an old floor without stopping production for long. On the other side is a phase 2 that has just had its investment policy approved — where the question is which first-fit system to specify at build stage. This article answers those two decisions separately, rather than offering a general introduction to the park.
Minh Hung III on one page: two states, two flooring decisions
Minh Hung III Industrial Park is in Minh Hung Ward, Dong Nai Province (former Binh Phuoc, former Chon Thanh). According to summaries of Resolution 202/2025/QH15, Binh Phuoc Province was merged into Dong Nai Province from 01/07/2025, and according to summaries of Resolution 1662/NQ-UBTVQH15, the new Minh Hung Ward was formed from Minh Long Ward and the old Minh Hung Ward. The infrastructure developer of phase 2 is Binh Long Rubber Industrial Park JSC, under Decision 440/QD-TTg; for phase 1, that developer name is recorded according to the developer published legal file.
Published sources give different figures for the phase-1 area (291.52 ha; 292.27 ha; 293.88 ha), so this article states no single phase-1 area figure. What can be stated, with its date framing attached, is the pre-expansion phase-1 picture: according to a VCCI article from the period when phase 2 was being prepared (before Decision 440/QD-TTg of 2025), Minh Hung III had then attracted 26 projects (13 FDI projects), with 214.31 ha leased, an industrial-land fill rate of 100% (commercial land equivalent to 97.41%). That is a snapshot from before 2025, not a current fill rate, and this article states no 2026 fill rate, project count or leased area for this park, because no current source verifies one.
Under Decision 440/QD-TTg dated 27/02/2025 of the Prime Minister, the project to build and operate technical infrastructure for Minh Hung III Industrial Park phase 2 (sub-phase 1) has a land-use scale of 483.4 ha in Minh Hung Ward, Chon Thanh Town, Binh Phuoc Province (now in Dong Nai Province); total investment capital of 2,282 billion VND, of which the investor contributed capital is 390.71 billion VND; implementation of no more than 60 months from the date the State hands over or leases the land to the investor; an operating term to 14/07/2058; and a requirement to ensure infrastructure connectivity between the existing park and phase 2. Two figures must not be confused: phase 2 was included in planning with an area of 577.53 ha (in 2021); the sub-phase 1 approved in 2025 has a scale of 483.4 ha. The two figures must not be added together and must not be used in place of each other. Most importantly, approval is not operation: this article does not claim phase 2 is complete, hosts operating factories, or has plots ready for handover, because the land handover date has not been verified.
According to secondary sources and the developer file, the park lies along National Highway 13, near National Highway 14, connecting to Binh Duong, Ho Chi Minh City and the Hoa Lu international border gate (Cambodia); the central road N11 (51 m wide) links National Highway 13 to the park. This article gives no kilometre distance to any place, because sources give conflicting distances.
What the operating plants load onto floors: MDF wood and footwear
The two anchor examples named by sources are the MDF wood plant of MDF VRG Dongwha JSC (a Vietnam-Korea joint venture) and the footwear and footwear-accessories plant of LONGFA Co., Ltd. The expansion-era article reports the MDF plant investment at US$160m, while the 2008 groundbreaking report records US$125m and a capacity of 300,000 m3 per year; these are two figures from two different times and must not be merged into a single claim. The LONGFA plant is reported at an investment of over US$150m. These two tenants are used here as evidence of the industries in the park, not as a complete list of tenants, and this article states no floor system, floor area or floor condition for any named tenant.
From that industry mix, the flooring inference — labelled as inference, not tenant data — runs by zone as follows. Wood and MDF zones carry wood dust, heavy board loads and constant forklift traffic: floors here need abrasion and rolling-load resistance and a flat surface for smooth forklift running, and wood dust must be dealt with before a new coat goes on, because dust on a weak substrate brings peeling forward. Footwear zones carry high foot and machine traffic, plus adhesive and chemical exposure checks: floors here must be chosen for the chemicals they may meet, including at joints, wall bases and drains, rather than borrowing the general wood-hall system for the convenience of a single work batch.
One infrastructure figure is used only as context, with its source hedge intact: according to the VCCI article, the park wastewater treatment system is reported at 8,550 m3 per day, meeting Type A standard before discharge. Its relevance to floors is narrow: wherever a floor is regularly wet or must be washed down, the floor system and its drainage and expansion-joint details must be settled from the start, not patched later. This article does not use that figure as a Kadier design value.
Recoat or first fit: different decision logic
For an operating phase-1 plant, a recoat is a survey-first, bay-by-bay job. The survey must establish how well the old coating adheres, how much oil or chemical contamination is present, which parts must be stripped rather than kept, whether the slab has cracks, failed expansion joints or local settlement, and what the measured slab moisture readings are and at which points. Work should be phased bay by bay and lane by lane, so each batch closes only part of the area and the rest keeps operating; the bay-by-bay schedule must be agreed with the operations team in advance, because an unannounced floor closure can block a whole dispatch day.
For a new plant on phase-2 sub-phase 1, a first fit is a new-slab and early-detail job. New concrete needs curing and drying time; moisture in the slab must be measured in reality, not estimated from the pour schedule, because applying epoxy over a damp slab is a common cause of blistering and delamination after handover. Expansion joints and drainage details done with the floor are usually better than those patched afterwards. And because the 60-month clock runs only from the land handover date — a date this article has not verified — the readiness of each plot must be verified at survey time, not inferred from the approval decision.
In both cases, this article states no thickness, chemical-resistance value, warranty period or price for any specific job at Minh Hung III, because no site survey for this park exists. The correct decision here is about survey scope and zone-by-zone system logic, not a specification sheet.
Differentiation from neighbouring parks: not one park, not one developer
Minh Hung III differs from Minh Hung – Sikico, a different park with a wet- and heavy-industry angle, as covered in the article on epoxy flooring for Minh Hung – Sikico Industrial Park. In the same ward but under a different developer and at a different stage is Minh Hung – Korean Industrial Park, which explicitly distinguishes itself from Minh Hung III (Binh Long Rubber), as covered in the article on epoxy flooring for Minh Hung – Korean Industrial Park. In the Chon Thanh belt, Becamex – Binh Phuoc is the large neighbouring park with a zone-map angle, as covered in the article on epoxy flooring for Becamex – Binh Phuoc Industrial Park. In the same province, Dong Nai, and with the same two-track logic (recoating the old park plus phase-2 first fit) but a different park, industry mix and location is Bac Dong Phu, as covered in the article on epoxy flooring for Bac Dong Phu Industrial Park. These parks are linked only to be distinguished, never merged into one park, one developer or one expansion of each other, and no figure from a neighbouring park is used as a Minh Hung III figure.
The checklist before signing
Whether the job is a recoat or a first fit, the owner should have answers to all of the following before signing a flooring contract:
- How well does the old coating (if any) adhere, how much oil or chemical contamination is present, and which parts must be stripped rather than kept?
- Are there cracks, failed expansion joints or local settlement spots, and what is the repair for each one?
- What are the measured slab moisture readings, at which points, and what threshold permits work to start?
- How do wood zones carry board and forklift loads; which footwear zones risk adhesive and chemical contact, and which chemicals must the system for those zones resist?
- Where do heavy-vehicle routes, forklift routes and pedestrian paths run, and what is the heaviest load on each route?
- For phase-2 sub-phase 1: has the plot been handed over, when was the concrete poured, and how does the flooring schedule fit the overall build programme?
- Which bays close in which batch, for how long each, and what is the temporary operating plan while a bay is closed?
A quotation only means something when it comes with answers to these questions. A quotation that does not state the substrate preparation scope, the system for each area and the bay-by-bay work plan is not yet comparable, however low the price looks.
Survey and quotation
Kadier surveys the actual factory, advises a floor system for each area classified above, and quotes on the surveyed scope. For advice and a quotation for a plant in phase 1 or a new build on phase-2 sub-phase 1 of Minh Hung III Industrial Park, contact hotline/Zalo 0899355489 or WeChat wxid_95o54joujyrr12.
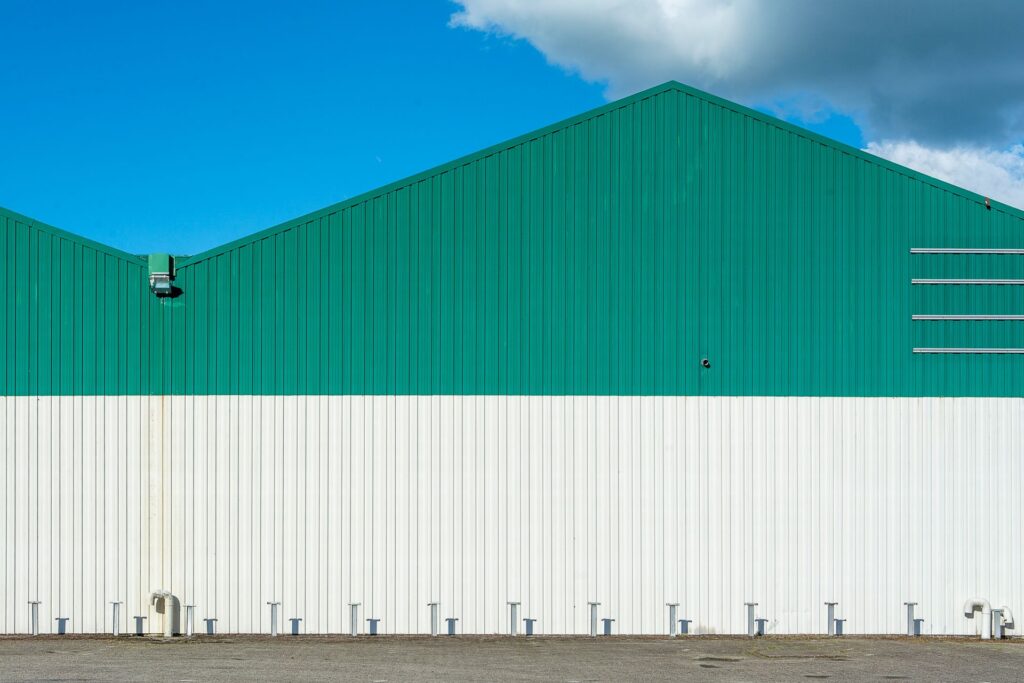
Illustration: the exterior of an industrial building. This is a generic stock illustration, not an actual photo of Minh Hung III Industrial Park and not a Kadier project.
