

 Tiếng Việt
 中文 (中国)
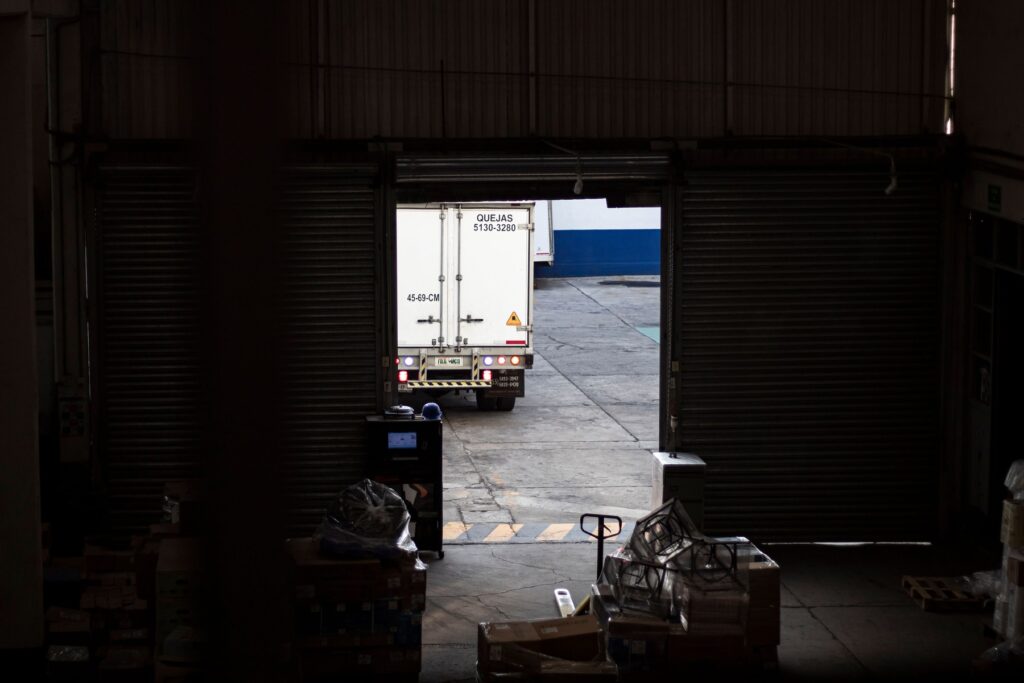
A port-adjacent plant does not need one good floor. It needs several different floors, each carrying a different kind of load, on a plot that is actually ready for work to start on the promised schedule. At My Xuan A2 Industrial Park, that question matters more than usual, because the park has an international port inside its own boundary, and part of its infrastructure was recorded as still incomplete at the time of an inspection. This article helps a plant owner or contractor ask the right question zone by zone, before choosing a floor system and before fixing a schedule.
This article is only about My Xuan A2 Industrial Park, developed by Formosa International Development (FIDC), in Phu My Ward, Ho Chi Minh City — not My Xuan A Industrial Park (IDICO, a different park, see the My Xuan A article), not My Xuan B1 (IDICO-CONAC, also called Conac, Dai Duong or Tien Hung), and not Phu My 1, 2 or 3.
The park on one page: developer, licence, area and the port inside the park
My Xuan A2 Industrial Park is developed by Formosa International Development (FIDC) as the infrastructure developer, under an investment licence dated 31/05/2001, with a project term of 50 years. According to an inspection conclusion as reported in the press, the total area was adjusted to 400.22 ha (down from 422.22 ha) at the fourth adjustment (June 2009), with phase 2 standing at 109.42 ha under that adjustment file. The park sits in the former My Xuan Ward, now Phu My Ward, Ho Chi Minh City (formerly Ba Ria – Vung Tau, merged from 01/07/2025), on the Thi Vai river, near National Route 51 and the Cai Mep – Thi Vai port cluster.
What sets this park apart from its neighbours is the port inside the park: according to the park profile, the park contains My Xuan International Port (167 ha, receiving vessels of 30,000–50,000 DWT). That figure is a park-profile figure, stated here as such, not a warranty of current port capacity. On the investor picture, according to the park profile (now dated), about 93% of the area was filled and Taiwanese investors led with 23 projects. Both figures are dated and this article does not use them as a description of the present day; they only explain why the park has always had a port, logistics and manufacturing character, rather than being a purely domestic factory estate.
Within the wider Phu My – Cai Mep port and industrial cluster, My Xuan A2 occupies a distinct position: the in-park port shortens the journey from factory to ship, but it also brings heavy vehicles, container traffic and loading activity closer to the factory itself. Floors here therefore have to be planned from the gate inward, not only inside the four walls of the hall. The cluster context is set out in the article on the Phu My – Cai Mep industrial cluster.
Zone map: one floor system per zone, because each zone carries a different load
The most common mistake is to choose a single floor system for the whole plant and apply it everywhere. At a port-adjacent park like My Xuan A2, the right method is to divide the site into zones and settle the requirement for each zone before discussing colour or gloss.
Heavy-vehicle and port routes. This zone carries the heaviest concentrated loads: heavy trucks, forklifts carrying import and export cargo, vehicles turning and braking hard at gates, corners and warehouse doors. Floors here must prioritise abrasion resistance, point-load resistance and impact resistance, with clear lane markings separating vehicle routes from pedestrian routes. Expansion joints and the transitions between outdoor yards and indoor floors need separate survey attention, because that is where cracking and peeling usually start.
Logistics warehouse floors. A port-side warehouse works to the rhythm of ships and trucks: goods moving in and out continuously, high racking, forklifts repeating the same aisles. Warehouse floors need to be flat and stable for forklifts, dust-resistant so goods and packaging stay clean, and clearly divided between vehicle aisles, pedestrian aisles and temporary staging areas. If the warehouse has packing or inspection areas, those should be separated in their requirements for cleanliness and floor brightness, rather than merged with the heavy-vehicle aisles.
Wet zones. Wash areas, water-handling areas and the strips near entrances where rain and water carried in on wheels reach the floor are all wet zones. Floors here need slip resistance when wet and tolerance of repeated standing water, and the drainage falls must be confirmed before any coating is applied. An attractive coating that ponds water will peel at the edges and become a slip hazard.
Chemical-adjacent areas. Mixing areas, light-chemical storage and places at risk of oil, grease or cleaning-solution spills need a floor with chemical resistance matched to the actual chemicals in use, not chemical resistance in general. The chemical list, concentrations and frequency of contact must be recorded in the survey file; if that list changes after the system is chosen, the choice must be reviewed.
General halls. General production halls, light assembly areas and internal walkways do not carry port-route loads, but they carry the most foot traffic. Here the priorities are a surface that is easy to clean, low in dust, bright enough for safe work, and easy to mark with zone lines. Separating general halls from heavy-vehicle routes on the zone map avoids over-specifying a floor where it is not needed, or under-specifying one where loads are high.
This zone logic is also what distinguishes My Xuan A2 from its neighbours. At Cai Mep, floors relate to port land and cargo flows through a port outside the park (see the Cai Mep article); at My Xuan A2, the port is inside the park, so port routes and warehouse routes are bound together on one site. Within the Phu My family, Phu My 2 is a multi-industry assembly and warehouse park (see the Phu My 2 article), while Phu My 3 is a specialised park (see the Phu My 3 article) — each has its own floor logic, and the logic of A2 is the in-park port plus plot-readiness verification.
Plot-readiness check: a survey list for a two-speed park
According to an inspection conclusion as reported in the press, at the time of the inspection, 14.27 ha of park infrastructure was still incomplete, leased land under signed contracts exceeded 316 ha, and the conclusion also raised a 22 ha worker-housing land issue still inside the park. This article states that information as press reporting of an inspection conclusion, draws no legal conclusion from it, and — most importantly — makes no claim about the present state of those items. The present state is something to verify at survey time, for the specific plot in question.
That is why, before fixing a floor system and a schedule, the investor should ask the survey to answer the following questions in writing, plot by plot:
- For this exact plot, which infrastructure items have been handed over and which are still pending — internal roads, drainage, power, water, levelling — and does any pending item sit on the floor-work route or the vehicle access route?
- What is the condition of the existing slab and surface: levels, flatness, cracks, substrate moisture, old coatings, old oil or chemical staining? These answers decide whether substrate preparation is needed, and that decision must come before any schedule is promised.
- Which route do heavy vehicles take from the park gate and from the port direction to the plant, how do the surfaces cope at the transition points, and where do vehicles turn and wait?
- Have the boundaries of the wet zones, light-chemical zones and warehouse zones been fixed on the actual site, or only on the master plan?
- Must the plant keep producing while floors are installed, and if so, which zone is done first and which zones must stay untouched so production is not interrupted?
- What are the acceptance criteria zone by zone — flatness, adhesion, slip resistance, lane markings — and who signs off each criterion at handover of each zone?
A quotation only has meaning when it is tied to the answers to these questions. If the plot has not been confirmed, the schedule in the quotation should be stated as an expected schedule by zone, conditional on the survey results, rather than a single completion date for the whole plant.
Phased work in operating plants
For an operating port-side plant, stopping all production to lay floors in one campaign is usually not feasible, because ship and truck schedules do not wait. The practical method is to work zone by zone: finish and accept one zone before moving to the next, keeping the remaining vehicle routes and production lines running normally. Each handed-over zone needs its own acceptance record, noting the floor condition, lane markings and any points to monitor after handover.
The sequence of zones should also take the port into account: zones with the least effect on import and export flows should go first where possible, and heavy-vehicle routes and warehouse doors should be scheduled for the lowest-traffic windows that can be arranged. Throughout the works, pedestrian routes and vehicle routes must be separated by barriers and temporary signage, not by painted lines alone, because forklifts and pedestrians sharing a route during construction is the greatest safety risk.
Working process and quotation contact
The general working process is a site survey, a zone map with requirements settled zone by zone, substrate preparation according to the survey findings, coating application zone by zone, and acceptance zone by zone before handover. Quotations are prepared by zone area and zone requirement, after survey — not as a single rate for the whole plant when the substrate and infrastructure condition of each plot is still unknown.
To arrange a site survey at My Xuan A2 Industrial Park and receive a zone-by-zone quotation, contact hotline 0899355489 or WeChat wxid_95o54joujyrr12. When contacting, please have ready the plot location, the area of each zone, the vehicle types and loads running on the floors, the chemical list if any, and the windows in which the plant can shut each zone for works — these details directly determine the floor system proposed and the realistic schedule.
