

 Tiếng Việt
 中文 (中国)
The clean-floor question comes first, not last
This article is only about Protrade International Tech Park (PITP) at An Tay, Ho Chi Minh City (former Ben Cat) — not Rach Bap Industrial Park at Long Nguyen/Tay Nam (same Ben Cat area, a different park), not VSIP, and not the Mapletree logistics asset inside VSIP II. A tenant taking a ready-built factory or a plot in a Singapore-standard clean park usually asks about the floor too late: the lease is nearly signed, the fit-out schedule is set, and only then does an old peeling coating, a joint in the wrong place, or an electrostatic requirement nobody wrote down turn into extra cost and downtime. This article reverses that order. It sets the floor requirement zone by zone, before signing, so that the epoxy system serves the work each zone actually does instead of coating the whole factory in the same way.
The core question is not which epoxy is best in general. It is what each zone needs its floor to do. A clean production hall needs a flat surface, low dust generation, and a finish that survives the hall’s real cleaning routine without chalking or lifting at the edges. An electronics area needs electrostatic protection only where the tenant’s own requirement says so, with a measured threshold as evidence rather than a general label. A pharma or food area needs every cleaner, disinfectant, and material that may touch the floor checked substance by substance against the coating manufacturer’s chemical resistance table. A precision engineering hall needs flatness and load points that match where the machines will actually stand. A warehouse needs forklift routes that stay readable after months of traffic. Once each zone has its own requirement, choosing a system has a basis.
The park on one page: size, industries, and exclusions
Protrade International Tech Park (PITP) is about 494.94 hectares according to the park listing (press coverage rounds this to about 500 hectares), at An Tay, former Ben Cat, now Ho Chi Minh City. The developer is the Ascendas-Protrade joint venture. The park sits within the 1,350-hectare An Tay Industrial and Service Complex described in the park profile, served by National Highway 13, Provincial Road 744, and Ring Road 4. Reference distances from the park profile are: 44 km to Tan Son Nhat Airport, 48 km to Ho Chi Minh City, 57 km to Cat Lai Port, and 105 km to Cai Mep Port. These are profile reference distances, not measurements made for this article.
The park’s attraction fields, according to the park data table, are: electrical and electronics; healthcare, pharmaceutical, and food products (excluding fresh seafood processing); precision engineering; automotive and auto parts; supporting industries; light and clean industries (excluding textile dyeing and paper processing); and new building materials (excluding traditional materials such as fired bricks and cast concrete). The exclusions are load-bearing. Because the park excludes textile dyeing, fresh seafood processing, and paper processing, this article does not build wet dyeing zones, wet seafood zones, or pulp zones into its floor plan. Those problems do not belong to this park, and importing them would distort both budget and schedule.
Park infrastructure, according to the park data table, includes: internal roads 22-45 m wide; a 110/22 kV substation with 126 MW capacity; wastewater treatment of 2,500 m3/day in phase 1 and 5,000 m3/day in total, meeting QCVN 40:2021/BTNMT Class A; a maximum construction density of 60%; and factory heights of 18-25 m (2-4 floors). Ready-built factories are offered to tenants needing 1,300 m2 or more, according to the park profile. According to the park profile, which is dated, the park had 73 investors, 85% of rentable area leased, and 95% foreign direct investment. Those figures are dated profile figures. They are not presented here as current figures, and a tenant should survey current conditions before signing rather than treating an old profile as a statement of today’s occupancy or tenant list.
Zone map: one floor requirement per zone
Clean production halls. Cleanliness here must be translated into checks: a flat floor so trolleys and equipment move without vibration, a seamless surface with few joints where dust can collect, and a coating that withstands the hall’s actual cleaning frequency and method. A glossy coat alone does not make a hall clean. The result comes from substrate preparation, joint treatment, and a system matched to how often, and how, the hall is cleaned. Before choosing colour or gloss, a tenant should write down the cleaning frequency, the cleaning method, and any area that must stay dry at all times.
Electronics areas and the electrostatic gate. Electrostatic protection is not a default for every unit in the park. It becomes a requirement only when the tenant’s own requirement — from the production process, from an end customer, or from the tenant’s internal standard — sets it, together with a measurable threshold. When that requirement exists, the floor must be designed, installed, and tested as a system: the conductive layer, the earthing points, and the post-installation measurement results. When it does not exist, applying an electrostatic system across the whole factory only adds cost without adding usable value. The gate is a yes-or-no question with evidence, not a default.
Pharma and food areas. Here the chemical resistance table is the working document. Each cleaner, disinfectant, and material that may contact the floor should be checked by name, concentration, and contact time against the coating manufacturer’s table. A system that resists one cleaner does not automatically resist another, and a stain that appears after months of use often traces back to one substance that was never checked at the start. Tenants should submit their real chemical list before the system is fixed, rather than accepting a general chemical resistance claim. This article states no cleanroom class for these areas, because no source confirms a cleanroom class for Protrade; each tenant’s hygiene requirement must be set from that tenant’s own process.
Precision engineering floors. For precision engineering, flatness and load are the two deciding numbers. Where each machine stands, how much load each foot carries, whether vibration travels through the floor, and which routes carry workpieces — all of it belongs on the floor drawing before installation. A beautiful floor that deflects slightly under a precision machine is a failed floor in functional terms. A strong system laid without the machine layout will crack exactly where the tenant least wants a repair. The zone map for precision engineering therefore starts from the machine layout, not from a colour chart.
Warehouses and forklift routes. The warehouse floor is tested hardest and considered last, too often. Forklift routes, turning points, stopping points, and loading areas need clear lane marking and a wear-resistant system on exactly those routes. Marking that peels is not only cosmetic: when the route can no longer be read, forklifts drift off route, rack impacts increase, and the floor fails faster at points never designed to carry that load. A good warehouse floor is one where a forklift driver looking down can see the correct route even when the racks are full.
Ready-built units: surveying an existing unit is different from specifying a new one
Taking a ready-built unit means inheriting a floor with a history. Before signing, a tenant should survey the old coating: is it still bonded or already peeling, has it chalked, what state are the joints and contraction joints in, and is there any sign of moisture in the substrate? Each finding changes the approach. A well-bonded old coat may need surface preparation and a new coat; a widely peeling coat or a damp substrate needs a more thorough approach and a different schedule. The survey should be recorded in writing with photographs, so both sides share the same understanding of the floor’s handover state at signing.
For a new unit, or an area to be finished before equipment moves in, the order reverses: the floor requirement must be fixed before the equipment arrives, because once machines are set and the line is running, every floor repair means stopping production. The zone map, the chemical list, the electrostatic answer (yes or no, with evidence), and the installation windows should all be agreed before handover is signed. A ready-built unit does not automatically have a floor suited to every industry. More precisely, it has a floor that must be verified against the incoming tenant’s industry.
Pre-signing checklist
This checklist is for a tenant considering a ready-built unit or a plot in the park. It does not replace a site survey, but it prevents the most common mistake: signing first and asking about the floor afterwards.
First, set one requirement per zone — clean hall, electronics area, pharma and food area, precision engineering hall, warehouse — with a separate line for each, not one description for the whole factory. Second, answer the electrostatic gate with yes or no, with evidence of the requirement and a measurement threshold if the answer is yes; if the answer is no, record that no electrostatic system is applied. Third, submit the real chemical list for checking against the resistance table, substance by substance, before the system is fixed. Fourth, fix the machine layout and forklift routes on the floor drawing, including load points and turning points. Fifth, survey the handover state of a ready-built unit — old coating, joints, contraction joints, signs of moisture — and record it in writing with photographs. Sixth, agree the installation windows and the floor handover conditions, so floor work does not have to squeeze into a production schedule already running. Seventh, verify directly two current states for which no new source is available: the park’s current occupancy and tenant list, and the current status of An Tay River Port — the old park profile expected the port to operate from 2023, but its current status is not asserted in this article and must be verified before it enters any leasing decision.
Contact for a quote
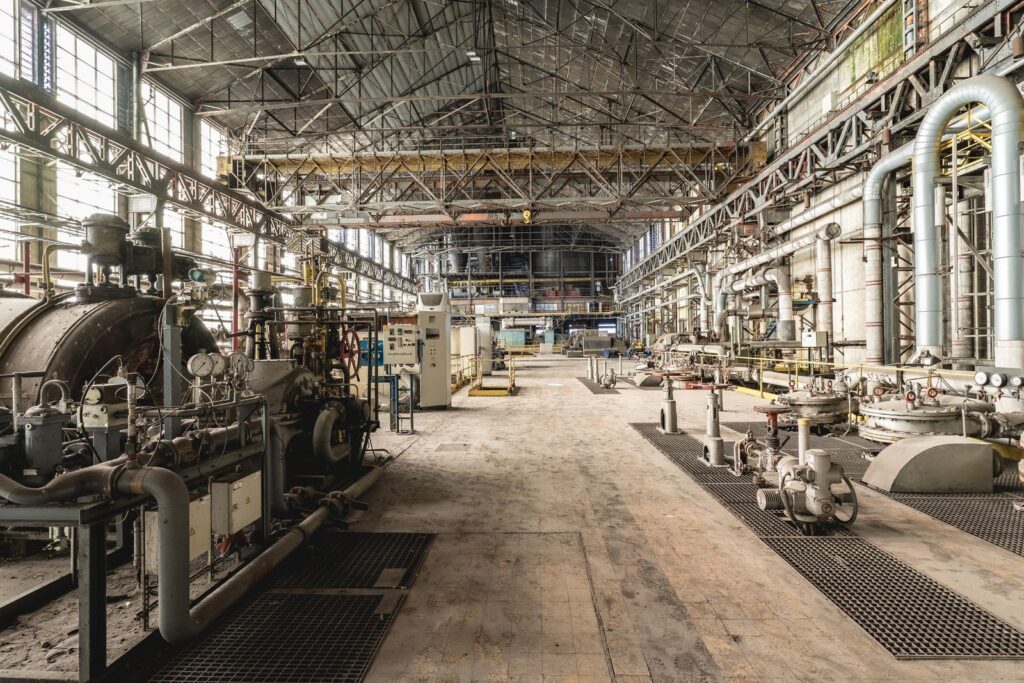
Tenants needing epoxy flooring advice for a ready-built unit or a plot at Protrade International Tech Park can contact Kadier for a survey and a quote. The general working process is: receive the zone-by-zone requirement, survey the existing floor and substrate, check chemicals and any electrostatic requirement, propose a system per zone, install within the agreed windows, and hand over with a surface check. The photograph in this article is a stock warehouse illustration, not a photograph of a specific project at Protrade. Contact: Hotline 0899355489, WeChat wxid_95o54joujyrr12.
Related articles for the Ben Cat area and neighbouring parks: Epoxy Flooring for Xuyen A Industrial Park, Duc Hoa, Epoxy Flooring for Tan Duc Industrial Park, Duc Hoa, Epoxy Floor Coating for Bau Bang Industrial Park, Epoxy Floor Coating for Nam Tan Uyen Industrial Park, Epoxy Flooring for Binh Duong Industrial Park Cluster, VSIP and Song Than.
