

 Tiếng Việt
 中文 (中国)
This article is about one specific industrial park only: An Ha Industrial Park in Pham Van Hai commune, in the northwest of the former Binh Chanh district, Ho Chi Minh City — the park converted from an industrial cluster to an industrial park by the Prime Minister under Official Letter No. 1204/TTg-KTN dated July 21, 2011, with a 1/2000 detailed plan approved under Decision No. 6140/QD-UBND dated December 19, 2011, according to listings. “Binh Chanh” here is only a familiar geographic name; since July 1, 2025 the area sits inside the merged Ho Chi Minh City structure, and this article does not use the old district name as a current administrative unit. Total area according to listings is 159.06 hectares, including 123.51 hectares of industrial land and 27.04 hectares of residential land. This article is NOT about two easily confused names in the same Pham Van Hai commune: the proposed Pham Van Hai Industrial Park of around 668 hectares — a separate, much larger project proposed to replace three other planned parks — and the An Ha residential project, a separate housing project east of the park. The broader city context is in the Ho Chi Minh City overview, and this article does not restate that overview’s general findings as its own research. Its single distinct angle is the clean-park story in two halves: a park that accepts non-polluting industries only, where operating plants needing refurbishment and new plots needing first-time floors exist side by side — different from the pure-refurbishment story of the park operating since 1997 in the Le Minh Xuan article, and different from the dense inner-city old-plant refurbishment story of the Tan Tao article.
1. Read the name correctly before choosing a floor: An Ha, Pham Van Hai, and the housing project
Anyone looking for space in Pham Van Hai commune can easily confuse the three items below unless each name carries its scope with it. The table keeps the scope in the same row as the figure, every time — and from here on, this article talks only about the first row.
| Item | Scale according to listings | Distinction |
|---|---|---|
| An Ha Industrial Park (this article’s subject) | 159.06 ha | Converted from an industrial cluster to an industrial park in 2011 under Official Letter No. 1204/TTg-KTN; 1/2000 plan under Decision No. 6140/QD-UBND in 2011; infrastructure investor Nhut Thanh Investment and Construction Trading Joint Stock Company, according to listings. |
| Proposed Pham Van Hai Industrial Park | around 668 ha | A separate project in the same commune, proposed to replace three other planned parks (Bau Dung, Phuoc Hiep, Xuan Thoi Thuong). It is not An Ha Industrial Park, and none of its figures may be folded into An Ha’s. |
| An Ha residential project | around 26.51 ha according to press reports | A separate housing project east of the park. Press reports in 2024 described delays in issuing its land-use certificates because the investor had not met its land-use-fee obligation — a housing-project matter, not a finding about factory plots inside the park. |
Because all three items share the Pham Van Hai or An Ha place name, a business that says “we are in An Ha” without saying which item has not given enough information to choose a floor — the plot, the accepting management board and the accepted-industry list differ across the three, and whether a specific industry is accepted must be checked with the management board of the correct item at survey time.
2. The map in words: boundaries, canals, and the northwest corner
According to listings, An Ha Industrial Park sits in the northwest of Pham Van Hai commune: east it borders the An Ha residential area, west it borders the former Long An provincial border, south it borders Irrigation Canal No. 2, and north it borders Irrigation Canal No. 4. Listing distances — about 17 kilometres to central Ho Chi Minh City, 27 kilometres to Tan Son Nhat airport, 26 kilometres to Saigon Port, 40.6 kilometres to Cat Lai Port, and 15 kilometres to National Highway 1A — are useful only for initial orientation; this article does not treat them as surveyed figures, and every floor decision still waits on an actual survey. The internal main east–west axis is 70 metres wide with 4–6 internal lanes, according to the same listing, which makes in-park truck movement a real warehouse- and yard-floor problem, not only a factory-floor problem. Construction press also describes the park as adjoining Ring Road 3, with warehouse conversion and new-factory construction under way inside it — operating evidence, covered in section 3, not a surveyed boundary.
Also on the west side of the city are Vinh Loc Industrial Park and Tan Binh Industrial Park, each with its own article on industries and floor types. What sets An Ha apart from those western parks is not location but the acceptance condition in section 4: a clean park for non-polluting industries only, split into two halves with different plant ages and different floor problems.
3. An operating park — with listed vacant land still to be verified
An Ha is not a park that exists only on paper. Vietnam News Agency coverage in 2026 photographs workers at the plant of Dai Dung Mechanical Construction Trading JSC inside An Ha Industrial Park, and a 2021 report records the same company running an on-site stay-and-work arrangement in the park with over 1,000 workers. Alongside that, construction press describes warehouse conversion inside the park — disused warehouses being cleaned and refitted for lease — and new factories being built by domestic and foreign enterprises. Taken together, those two signs are An Ha’s real floor market: operating plants that need refurbishment, and warehouses and new plants that need floors from the start.
Listings record a 61 percent occupancy rate and 75.34 hectares of available land. This article reports both figures exactly for what they are — undated listing records — and does not upgrade them into a finding about the present day: which plots are still vacant, which industries are still being accepted, and on what lease terms can only be confirmed at survey time, with the management board of the correct park. This article also states no rent or infrastructure fee: the price list inside the listings is dated and cannot serve as a commercial commitment.
4. The floor map for a clean park in two halves
The clean-park condition decides more than any single system choice: because the park accepts non-polluting industries only, this article does not assume heavy wet-process halls — dyeing or polluting plating halls — as part of An Ha’s floor problem, and every chemical-resistance question must be judged substance by substance against the manufacturer’s resistance table at survey. The table below is where this article makes its decisions: for each industry cluster, the floor problem, the system direction to discuss at survey, and what the survey must confirm. No technical or commercial figure appears in the table, because no source gives such figures as a requirement of the park or a commitment by Kadier.
| Cluster (from the park’s own industry list) | Floor problem | Direction to discuss at survey | Survey must confirm |
|---|---|---|---|
| Mechanical, casting, metal products (existing half) | Oil contamination, abrasion, machine loads, forklift turning loads | Roller system for general production areas; oil- and wear-resistant build for machine bays | Degree of oil contamination; point loads and forklift frequency; whether the old coating still bonds or has peeled |
| Precision engineering, electronics, IT (attraction half) | Flatness, seamless finish, low dust; static control only where required | Self-leveling for high-cleanliness zones; anti-static system only for the exact zones with a confirmed requirement | A written anti-static requirement from the investor for each specific zone, plus measurement results at survey |
| Pharma, pharmaceutical and chemical packaging, refined food (both halves) | Seamless, easy-clean surfaces; cleaning-chemical exposure; odour sensitivity near packing | Self-leveling for high-cleanliness zones; water-based low-VOC system near operating packing areas | Chemical and cleaning-agent list substance by substance, with concentration and contact time; substrate moisture; concrete age for new slabs |
| High-grade construction materials, packaging, production services, warehouses, yards | Forklift load, rack-leg point loads, lane discipline, semi-outdoor exposure | Distinguish factory floors from logistics floors when choosing a system; semi-outdoor areas discussed separately at survey, never defaulted to epoxy | Point loads at aisles and rack feet; which areas are outdoor or semi-outdoor; how durable the lane marking must be |
Roller-applied versus self-leveling systems are compared in the roller versus self-leveling article. On anti-static floors — only where a requirement is confirmed — see the anti-static flooring article. How factory floors differ from logistics warehouse floors in load, wear and line marking is covered in the factories versus logistics warehouses article. The roller, self-leveling, anti-static and water-based systems in the table correspond to RollCoat, LevelFlow, StatGuard and AquaBase for reference — not a commitment that any specific system suits any specific enterprise in the park.
5. Two kinds of work in one park: refurbishing a running plant and flooring a new plot
For the existing half, the work starts from the old slab: grind to sound concrete, repair cracks, remove oil by the correct procedure, and test bond before coating. Recoat only where, after preparation, the substrate and the old layer still bond well; a weak substrate, spreading cracks or deep oil contamination means stripping and redoing lasts longer, even though it takes more time. Coating directly over a cracked, oil-contaminated, peeling slab without survey, grinding and crack repair is the fastest way to make the new coating peel with the old one. For the new-plot half, the problem is reversed: a new concrete slab needs to reach sufficient age, have its moisture measured, and receive a suitable primer before coating, and the coating schedule must fit the plant’s overall handover programme — floor coating is the last trade, not the first.
The constraint shared by both kinds of work is that the park is operating and — for its clean clusters — sensitive to dust and odour. Work is therefore usually handed over zone by zone: finish one warehouse, one aisle or one production bay before moving to the next, choose a low-odour system beside running production, and separate the work zone from production with temporary partitions. The schedule must match the enterprise’s own machine-stop, goods-in and goods-out, and cleaning calendar, and it must be fixed at survey, not promised in advance in this article.
6. Survey checklist and questions to settle before signing
- Which of the three section-1 items the plant or warehouse belongs to — An Ha Industrial Park, the proposed Pham Van Hai park, or the An Ha residential project — and whether the enterprise’s industry is on the accepted list of that exact item, checked with its management board at survey.
- Whether the substrate is new concrete or an operating plant’s slab: concrete age, moisture measurement, extent of cracking and oil contamination, and whether the old coating still bonds or has peeled.
- Whether the area is a production plant, a warehouse or a yard: forklift and truck loads, rack-leg loads, turning and hard-braking frequency, outdoor or semi-outdoor areas, and how durable the lane marking must be.
- The chemical and cleaning-agent list for each specific zone substance by substance, with concentration and contact time — especially packaging for pharmaceuticals and chemicals, and food processing — checked against the manufacturer’s resistance table.
- A written anti-static requirement from the investor for each specific zone, plus measurement results at survey — without confirmation, no anti-static system is applied to a whole plant.
- The zone-by-zone handover schedule and the enterprise’s machine-stop and delivery calendar: for new plots, coating must fit the overall handover programme; for operating plants, it must fit live truck flows and production shifts.
Kadier surveys and advises on system selection, and quotes only after an actual survey; this article states no specific price and does not claim Kadier has executed any project for any specific enterprise in the park. Send the industry and handover schedule through the quote page or the contact page for system advice. Direct contact: hotline/Zalo 0899355489, WeChat wxid_95o54joujyrr12.
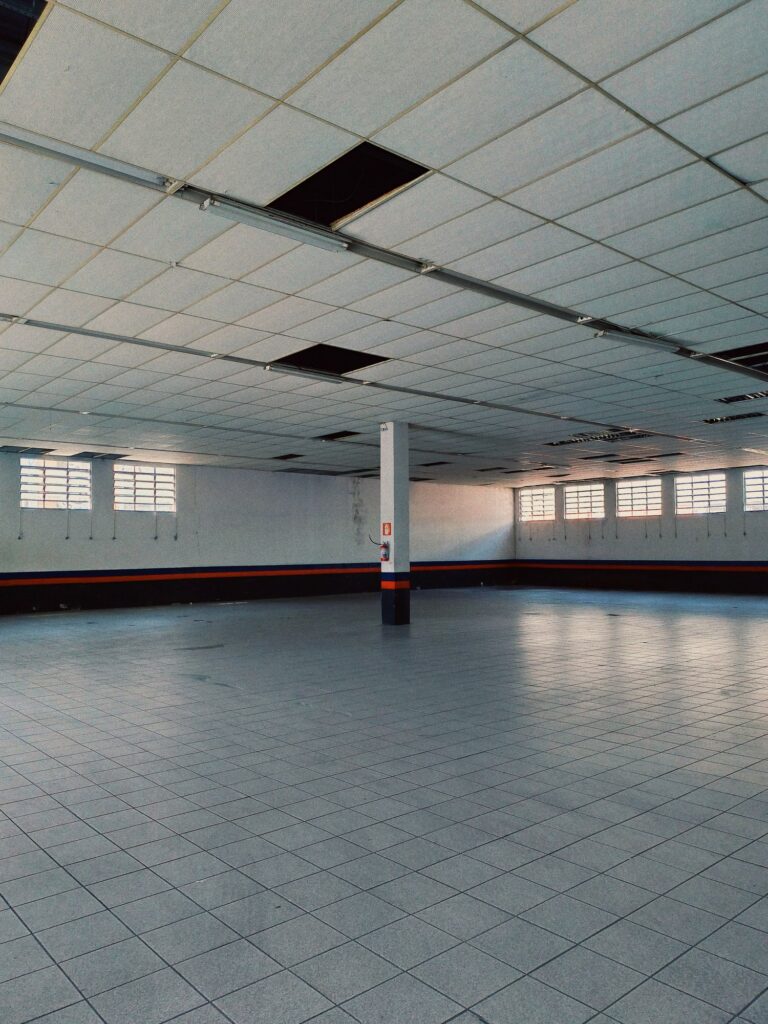
Generic illustration only: it does not record a Kadier project and it is not a floor inside An Ha Industrial Park. Pexels stock photo (photo ID 1784543), photographer Vitor Aranda.
