

 Tiếng Việt
 中文 (中国)
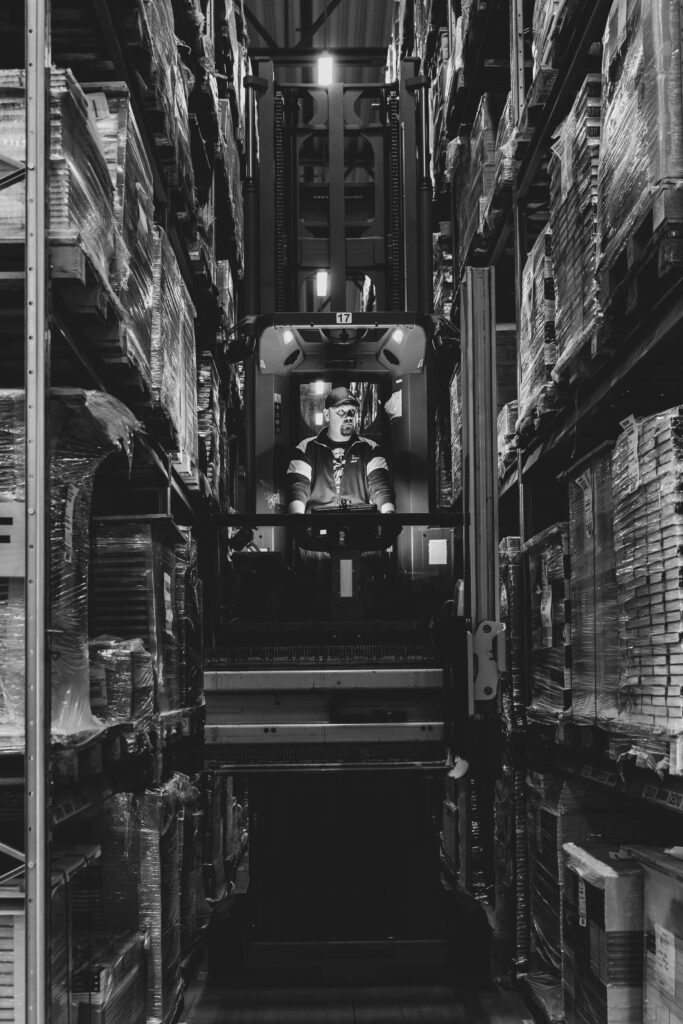
Factories and logistics warehouses both use epoxy floors, but the floors of these two types of buildings do not bear the same kind of load and do not need the same floor layout. Choosing one common coating system for both without distinguishing their functions is a common reason why warehouse floors wear quickly in forklift aisles, or why factory floors fail to meet the needs of areas exposed to oil, grease and chemicals.
This article compares the epoxy flooring needs of factories and logistics warehouses based on the general properties of the material, referring to the standard frameworks TCVN 9014:2011 and TCVN 12574-2018. The specific parameters of each Kadier system are not published in this article; when official technical data sheets (TDS) become available, the content will be updated accordingly.
The biggest difference: the type of load
In a factory, loads are usually static loads and point loads: machine feet, machine bases and heavy equipment placed in fixed positions, together with trolleys and forklifts moving within a narrow range. A factory floor therefore needs to focus on point-load capacity, local impact resistance and resistance to oil, grease and chemicals in production areas.
In a logistics warehouse, loads are mainly repeated dynamic loads: forklifts running continuously along the same aisle, turning at the same spot, and braking and accelerating many times a day. High-rack feet add concentrated point loads. A warehouse floor therefore needs to focus on abrasion resistance from repeated wheel traffic, the flatness of aisles so forklifts run steadily, and the load capacity of the rack-foot areas.
In other words, factory floors tend to fail where machines sit and where oil is spilled, while warehouse floors tend to fail in forklift aisles and at turning points. Since the failure points differ, the way thickness is chosen and the way the surface is reinforced differ too.
What does a factory need from an epoxy floor?
- Resistance to oil, grease and chemicals: machining, maintenance and raw-material storage areas are often exposed to oil, solvents and light chemicals. The coating needs to be seamless so liquids do not soak down into the concrete substrate.
- Point-load and impact resistance: areas where machines sit and areas where heavy objects may fall need a system with suitable thickness and hardness, rather than just a thin coating across the whole factory.
- Functional zoning: line marking that separates production areas, pedestrian walkways, hazardous areas and material storage areas helps operations run safely and be easy to control.
- Ease of cleaning: a seamless surface with no joints makes it faster to clean oil, grease and production dust than a tiled floor with grout joints.
What does a logistics warehouse need from an epoxy floor?
- Abrasion resistance from forklifts: main aisles and turning points are the fastest-wearing areas. Thickness and abrasion resistance should be prioritised for exactly these areas, rather than increasing thickness evenly across the whole warehouse.
- Flatness of aisles: a flat floor lets forklifts run smoothly, reducing vibration and the risk of dropped goods. When a warehouse is accepted, flatness in forklift aisles should be checked separately, not only judged by looking over the whole floor.
- Line marking and traffic organisation: a warehouse needs a clear marking system for forklift aisles, pedestrian walkways, loading and unloading areas and prohibited areas. Line marking on an epoxy floor needs to withstand wheel traffic and be easy to recognise in the warehouse lighting conditions.
- Rack-foot load capacity: high racks concentrate loads onto the very small area of their feet. The concrete substrate below and the coating above need to be assessed together, because a good coating cannot compensate for a weak substrate.
Quick comparison table
Factory: point loads and static loads dominate; the biggest risks are oil, grease, chemicals and local impacts; zoning follows the production line. Logistics warehouse: repeated dynamic loads dominate; the biggest risks are forklift-aisle abrasion and rack-foot loads; zoning follows goods flow and internal traffic.
What both have in common is that the concrete substrate must be properly prepared before coating. The article concrete floor preparation before epoxy coating presents the grinding, crack repair and moisture testing steps that determine the later adhesion of the coating, for both factories and warehouses.
Choosing a system for each case
For factories and warehouses with moderate loads, a multi-layer roller-applied system such as RollCoat is often considered thanks to its flexibility of application area by area. For areas requiring a flat, seamless and highly aesthetic floor, such as packing areas, display areas inside a warehouse or clean production areas, a self-leveling system such as LevelFlow is more suitable thanks to its self-flowing surface that gives good flatness.
In practice, a single project can combine several solutions: increasing thickness in forklift aisles, choosing an anti-slip surface in wet areas, and keeping a thinner coating in light pedestrian areas. This area-by-area approach meets the actual functions while avoiding waste from increasing thickness evenly across the whole floor.
Before finalising a system, the project owner should give the consultant three pieces of information: the type of vehicle and the largest load that will run on the floor, a diagram of the aisles and the positions of racks or heavy machinery, and the type of chemicals or oil and grease the floor will come into contact with. These three pieces of information determine most of the system choice, more than the floor area does.
Get advice on zoning a factory floor or a warehouse floor according to the actual load flow and traffic of the project.
Illustration: Pexels — Jimmy Nilsson Masth. Image source: pexels.com.
