

 Tiếng Việt
 中文 (中国)
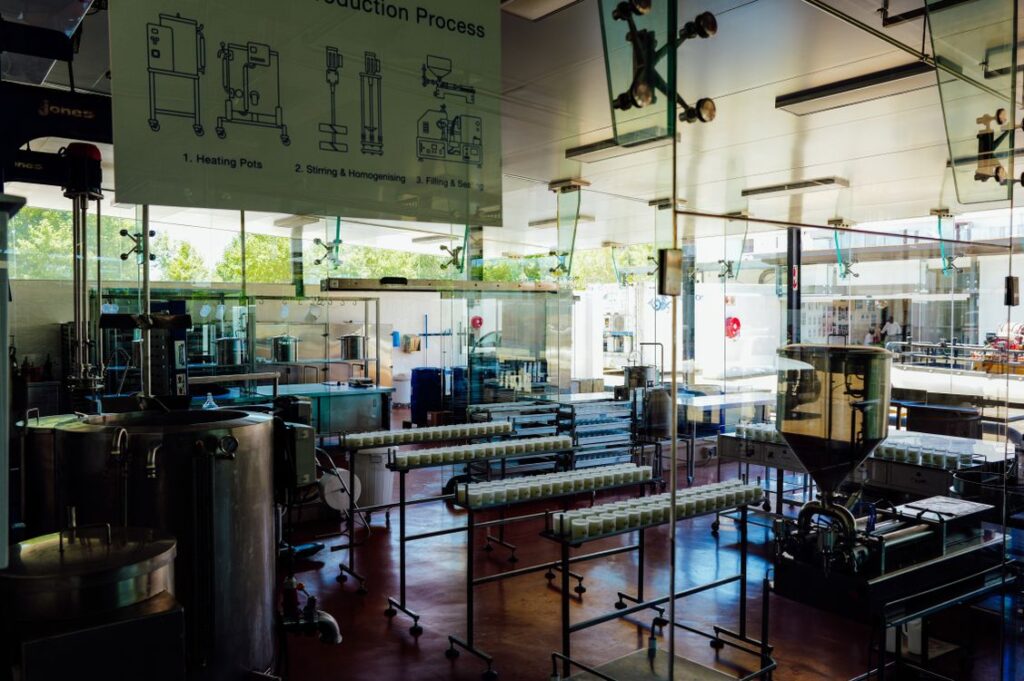
In a food plant, the floor must withstand water, grease, cleaning chemicals and a high frequency of cleaning, and at the same time must not become a source of cross-contamination. It should be stated clearly from the outset: epoxy flooring only supports the hygiene requirements of a HACCP system; epoxy flooring itself is not HACCP certification. HACCP is the food safety management system of the whole plant — from raw materials, processes and people to control records — in which the floor is only one link belonging to infrastructure and hygiene. This article sets out what a floor needs to meet so that it does not become the weak point in that system. This article does not claim that Kadier meets HACCP, and it does not replace assessment by a competent authority.
Why do food plant floors deteriorate faster than ordinary factory floors?
Three factors make food plant floors deteriorate quickly: water, heat and cleaning chemicals. High-pressure cleaning water and water left standing for a long time will attack every crack and weak point in a coating. Grease on the surface not only causes slipping but also reduces coating adhesion if the substrate is not prepared thoroughly before coating. Strong cleaning chemicals used every day can stain, soften or peel a coating that is not suitable. Choosing a coating system for a food plant therefore cannot be based only on gloss or colour; it must start from the list of cleaning chemicals, the cleaning frequency, and which areas are frequently wet.
Zoning by wetness and risk level
A practical way to zone is to separate wet areas (preparation, washing, wet processing) from dry areas (packing, finished-goods storage) and intermediate areas (corridors, changing rooms). Wet areas need slip-resistant flooring, good drainage and resistance to pressure cleaning. Dry areas need seamless flooring that is easy to clean and can carry trolley loads. Cold storage and buffer storage areas will be covered separately in an article on cold storage, but the zoning principle remains the same: one requirement per area — do not use a single coating system everywhere and expect every area to perform. Colour zoning also helps distinguish the flow of raw materials from the flow of finished products, reducing the risk of cross-contamination from taking the wrong route.
Slip resistance and drainage: two requirements that cannot be separated
A wet floor that is slippery is a direct workplace accident risk, but a floor that is too rough to resist slipping is hard to clean and easily traps food residue. The balance is to choose the right roughness for each area: areas that are frequently wet and walked on need higher roughness, while areas with heavy trolley traffic need a surface rough enough but still easy to clean. In parallel, drainage falls and drainage channels must be designed before coating, because coating over a substrate with no fall will not by itself create drainage. The client should require a drainage test after application: pour water at the designed locations and check that no puddles remain.
Resistance to cleaning chemicals and grease: check before application
Before finalising a coating system, the list of cleaning chemicals the plant uses should be checked against the chemical resistance stated in the official technical documentation for that product. If a cleaning chemical is not listed in that documentation, the correct approach is to request verification or adjust the cleaning chemical, rather than assuming the floor will resist it. Similarly, areas in frequent contact with grease need more thorough substrate preparation, because oil soaked into concrete will reduce the adhesion of a new coating. For an area needing a seamless surface, see the corresponding system: LevelFlow system; for storage and corridor areas, see RollCoat system.
Cleaning, maintenance and cross-contamination control in operation
A food plant cleaning procedure should clearly set out the order of cleaning from cleaner areas to less clean areas, separate tools for each zone, and what to do when a floor is scratched, peeled or cracked: isolate the area immediately, repair locally with the same original coating system, and record it in the file. An incompatible patch can create a new joint, and a new joint in a food plant means a place where dirt can hide. In addition, the floor inspection schedule should be tied to the plant’s general hygiene inspection schedule, so that the floor is not overlooked simply because it still looks new.
Accepting flooring for a food plant: checklist
- Seamless surface and wall bases: no joints, no pinholes, no cracks; coved wall bases in wet areas if the design requires them.
- Drainage: no standing water after a test pour at the designed locations.
- Slip resistance: surface roughness appropriate to each zone when wet.
- Chemical resistance: no change to the surface after trial contact with the cleaning chemicals the plant uses.
- Zoning and records: colours and markings matching the flow diagram; records stating the coating system for each area and the maintenance schedule.
Note on the scope of this article: the content above describes general use requirements for flooring in food plants and how epoxy flooring supports the hygiene requirements of HACCP. This article does not publish Kadier-specific specifications and does not claim that any product or plant meets HACCP; the specific specifications of each system apply only when the official technical documentation for that product is available.
Illustration photo: Adrien Olichon on Pexels.
