

 Tiếng Việt
 中文 (中国)
Kim Huy Industrial Park, in Phu Tan Ward, Thu Dau Mot City, Ho Chi Minh City, is an industrial park that has been operating since 2006 according to listing records, with a total area of 213.63 hectares. This article is about Kim Huy Industrial Park in Phu Tan, Thu Dau Mot only — not Dai Dang Industrial Park in the same ward, not the VSIP or Song Than parks of the Binh Duong cluster, and not My Phuoc, Nam Tan Uyen or Bau Bang. “Binh Duong” here is the familiar geographic name for the area; administratively, the former Binh Duong province now belongs to Ho Chi Minh City following the merger of 1 July 2025.
The park’s infrastructure developer is Kim Huy Industrial Park Development Company Limited. Because the park has been running for nearly twenty years, the most realistic flooring question here is not how to coat a new plant on empty ground, but how to recoat and extend floors inside operating plants: one hall needs recoating while its neighbours keep producing, a warehouse needs to carry more forklift traffic, or a new hall rises on the park’s remaining factory land. This article answers that question hall by hall, following Kim Huy’s own industry mix, rather than offering one answer for the whole park.
The park record: factory land is the majority
According to the park’s published land-use table, of Kim Huy’s 213.63 hectares, land for factories and storage covers 144.69 hectares — 67.73% of the park. Most of the park is therefore factory and warehouse land, and most of the flooring in question is factory and warehouse flooring. Traffic land covers 29.73 hectares (13.91%), green land 22.28 hectares (10.43%), and operating and service land 5.04 hectares; the remainder is parking, technical infrastructure and other land under the published table. Total infrastructure investment is listed at approximately 254.4 billion VND.
On infrastructure, listing records describe a 22-metre main internal road and 18-metre internal roads, power drawn from the national 110 kV line through a substation, and a clean-water supply together with a centralised wastewater treatment system. This article gives no capacity figure for water supply or wastewater treatment, because published listings disagree on the treatment capacity and no official source confirms either figure — a flooring article does not need that number, and publishing an unverified one would only mislead. For the same reason, this article gives no land-rental price, utility price or management fee, names no company operating in the park, and states no occupancy rate: none of those figures is verified firmly enough to base a flooring decision on.
The park’s investment-attracting industries, according to listing records, fall into three main groups: high-quality garment and footwear; mechanical assembly and manufacturing; high-end woodworking and furniture; plus some other environmentally friendly industries. Each group sets a different flooring problem, and the next section separates them.
A floor map by industry zone
Garment and footwear halls. Fibre lint is the main enemy here: lint settles into joints, grout lines and wall bases, then travels on shoes and wheels into other zones. Floors need to be flat and seamless, with few dust-trapping joints, and sewing lines should be marked from the start so fabric flow, semi-finished goods and pedestrian routes do not overlap. Cutting areas need to stay free of fibre debris: a floor that is easy to clean at the end of a shift is worth more in practice than a glossy floor that traps dust in every joint.
Mechanical assembly and manufacturing halls. Here floors face oil, cutting fluids and point loads from machines, stands and heavy parts. Old oil soaked into the concrete usually decides whether a new coating holds or peels — the outcome is settled at the oil-treatment stage, not at the final coat. Forklift turning points and machine positions deserve their own survey, because a concentrated load at one point damages a floor faster than the same load spread across the whole surface.
High-end wood and furniture halls. Fine wood dust travels far and clings stubbornly, so floors need to be easy to clean and finishing areas need to be separated from rough machining: dust from sawing and planing should have no direct path into a finishing or packing area for high-end products. Finishing-zone floors should therefore be seamless and easy to wipe down, while rough-machining floors need to withstand impact and dragged material.
Warehouses and forklift routes within the 144.69 hectares. Warehouses are where floors fail fastest in a long-running park: loaded forklifts turning constantly, heavy pallets dragged, and the same racking aisles loaded day after day. Warehouse floors need wear resistance, slip resistance at walkways and turning areas, and lane marking that separates forklift routes from pedestrian routes. The 5.04 hectares of operating and service land is a separate, lighter-duty zone — office and service floors should not borrow a production floor’s specification, and vice versa.
The cluster context puts Kim Huy in its place: the article on the Binh Duong industrial park cluster (VSIP, Song Than) describes the FDI-style acceptance standard that applies across the cluster, while the article on VSIP Industrial Park, Binh Duong goes deep on clean flooring for electronics and precision machinery, including the renovation section for VSIP I. Kim Huy differs from both: its leading industries are garments, machinery and wood, not clean electronics, and its renovation problem belongs to the operating halls of those three industries.
Surveying each hall before recoating
In a park operating since 2006, no two halls share the same substrate, even within one industry. One hall has oil in its slab, another has rising damp, a third was recoated once and its old coat is peeling in patches. The first step is therefore not choosing a coating system, but surveying each hall and deciding, hall by hall, whether the old coat stays or comes off — on test results.
A proper survey covers: pull-off adhesion testing of the old coating at several points in each zone, not a visual judgement of the surface; moisture testing of the slab, because moisture rising from below causes peeling that the eye cannot see before coating; an oil-contamination map in machinery halls, marking deep oil zones for separate treatment instead of coating over them; a crack and expansion-joint survey, because an untreated crack will tear a new coating at exactly the old position; and a level survey along the real forklift routes, since forklifts rarely follow the routes drawn on paper. The keep-or-strip decision for each hall must rest on these results, not on how the surface looks.
Oil and chemical resistance must also be checked substance by substance: machine oil, cutting fluid, adhesive or cleaning solvent in each hall should be matched against the coating manufacturer’s chemical-resistance chart at the relevant concentration and contact time. There is no universal resistance rating, and a system that resists machine oil well may not resist the cleaning solvent used in the same hall.
Recoating zone by zone without stopping production
Recoating in an operating park should proceed zone by zone, not across a whole plant at once. Each hall is surveyed, repaired or stripped, primed and coated, then handed back into service before work moves to the next zone. Line marking is restored zone by zone as each zone is handed over, so finished zones do not wait for the whole plant to be complete.
This has two practical benefits. First, neighbouring halls keep producing while one zone is under work, because the work area is contained and handed over zone by zone. Second, any defect stays inside one zone and is found as soon as that zone carries load again, instead of spreading across an entire floor and surfacing months later. Handover for each zone should be tested on that zone’s real vehicle and pedestrian routes, with load testing at forklift turning points and checks for peeling and ponding before the zone takes its full load.
For an expansion hall — a new plant on the park’s factory land — the sequence partly reverses: a new slab needs moisture and level testing before its first coating, and the system should be chosen for the industry that will occupy that hall (garment, machinery or wood) rather than copied from the hall next door. A new wood hall should not inherit the flooring answer of a neighbouring garment hall simply because both sit in the same park.
What to send before signing
Before signing a flooring contract inside Kim Huy Industrial Park, a plant owner should send five groups of information, hall by hall: the industry and function of each zone (garment, machinery, wood, warehouse or service); the real loads and routes (forklift type, full load, frequency and turning points); the list of oils and chemicals that contact the floor in each zone; any existing substrate survey results — adhesion, moisture, oil contamination, cracks and level — or a request for a survey if none exists; and the production schedule, so zone-by-zone work can be fitted around machine stoppages and goods movements. Those five groups are enough to orient the system choice and the work sequence before a detailed survey and a specific quote.
For comparison with another park in the former Binh Duong area, see the article on Bau Bang Industrial Park, Binh Duong. Which industry zone is your plant in Kim Huy (garment, machinery or wood)? Send the area of each zone, its loads and the condition of its old floor for advice on a suitable system via the quote page, the systems page or the contact page (hotline/Zalo 0899355489, WeChat wxid_95o54joujyrr12).
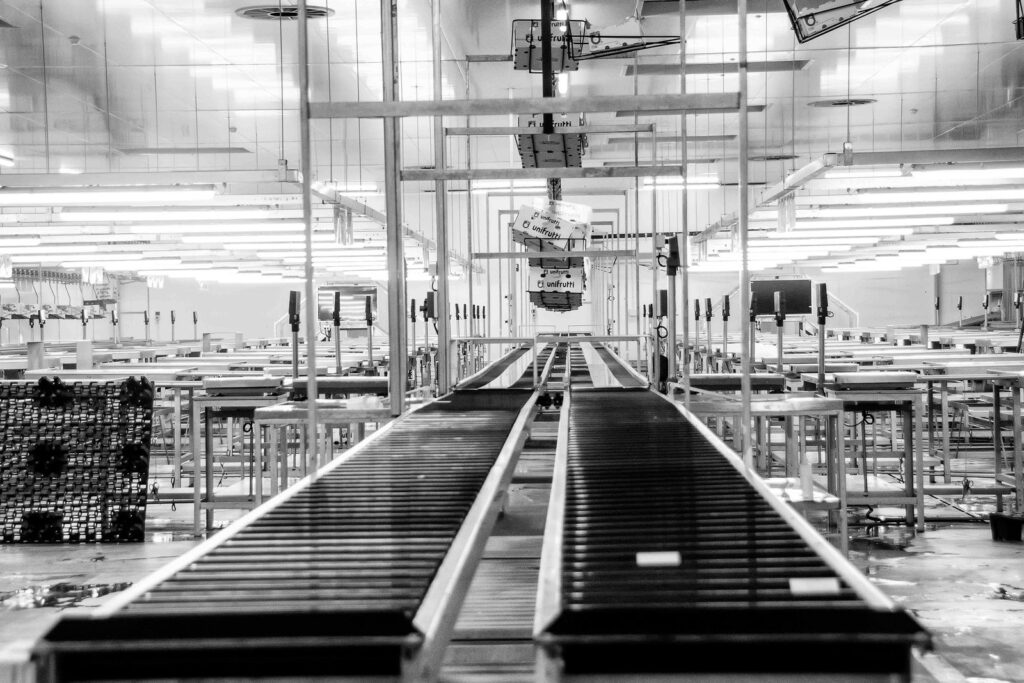
Illustration: a stock photo of a general factory production hall with conveyor lines, not a hall inside Kim Huy Industrial Park and not a Kadier project.
