

 Tiếng Việt
 中文 (中国)
In Phu Tan Ward, in the Thu Dau Mot area, Dai Dang Industrial Park stands on its own as a mixed park: planned at about 274.35 hectares, established on 18 October 2005, developed by Dai Dang Construction and Investment Co., Ltd., with a 50-year term running to 2055. This article is written for that park alone, and it deals with one matter only: how a specific factory, trading or service unit, or yard inside Dai Dang should have its floor chosen from its land-use zone and industry group, and which points need to be pinned down before signing.
A note on place names: in this article, “Binh Duong” is the area name readers use to recognise the region. Administratively, the area has belonged to Ho Chi Minh City since the merger effective 1 July 2025, and the park sits at Lot F1-CN on Dien Bien Phu Street. Two confusions should be cleared up at the start: this is not the cluster overview — see Epoxy Flooring for the Binh Duong Industrial Park Cluster (VSIP, Song Than) — and it is not about Kim Huy Industrial Park, a different park that happens to share Phu Tan Ward, nor about any same-named park elsewhere with a different size and location.
The land-use map is the floor map: factories, the trading centre and roads each set a different brief
Dai Dang’s land-use breakdown, as given in the park listings, draws sharp lines: factory land 166.03 hectares, 60.5% of the park; trading-centre land 25.08 hectares, 9.1%; roads 41.37 hectares, 15.1%; parks and water 27.65 hectares, 10.1%; storage and management offices only 4.16 hectares, 1.5%; the rest is technical infrastructure land. The 1.5% storage share is itself a warning: a warehouse-only floor answer should not be stretched across the whole park, because most of the land here is production halls, followed by roads and yards, and only then trading and service space.
Each share sets a different floor brief. Production halls need floors rated for their own production loads and forklift traffic, line by line — no single rating covers every hall. The 25.08-hectare trading centre faces service and display wear instead: foot traffic, trolleys, frequent cleaning, and a clean, bright appearance — a different problem from a production floor. The 41.37 hectares of roads show that yards and internal vehicle routes belong inside the floor answer too: lanes need to be clearly marked, turning points need extra grip, and wear has to be expected exactly where vehicles run on fixed routes, not just on the floor inside the building. Set against neighbouring parks in the same Binh Duong area, such as VSIP Industrial Park, Binh Duong and Bau Bang Industrial Park, Binh Duong, the point is plain: one region, but each park has a different land mix, so there is no single regional floor answer.
Three industry families, three floor problems in one mixed park
Dai Dang’s attracted industries, as the listings describe them, are broad and mixed: wood processing and interior furnishing; mechanical assembly; agricultural product processing; electrical and electronic manufacturing; garment, packaging and footwear production; assembly and repair of agricultural, forestry and transport machinery; plus food processing, pharmaceutical, cosmetic and chemical manufacturing, construction materials and logistics. An industry name does not decide a floor; what decides it is what actually happens on that floor day after day within each group.
In the wood, furniture, mechanical and machinery-repair group, the floor problem is dust, dragging and ruts: timber and pallets dragged along the same route wear exactly that route, wood dust settles into joints and seams, and oil gathers around machine feet. For this group’s halls and shared routes, the three-coat roller system RollCoat is one option regularly brought into discussion, but whether it is adopted still depends on the vehicle routes measured on site and the wear actually found there. In the electrical and electronics group, the requirement reverses: a low-dust, flat and stable floor, with anti-static treatment only in zones where the plant itself confirms the requirement in writing, using StatGuard at a level the plant sets after survey — never installed on the strength of an industry name.
In the food, agricultural, pharmaceutical, cosmetic and chemical group, together with garment, packaging and footwear, the floor problem turns on washdown and circulation: a seamless surface with no joints to trap dirt, resistance to frequent washing, and a real chemical list for the floor checked against the coating manufacturer’s chemical-resistance chart. Dai Dang’s separate stormwater and wastewater systems, with a central wastewater plant of about 5,300 m³/day as reported in the listings, make the wet–dry boundary and drainage falls a floor detail rather than an infrastructure afterthought: wet zones must be separated from dry zones, joints sealed, and wash water must not pond on the surface. For this group, the self-levelling system LevelFlow is often mentioned for clean areas — but each plant sets its own cleanliness standard, and an industry name alone cannot impose one common level on all of them.
One park operating since 2005: substrate age differs building by building, so there is no park-wide answer
Dai Dang has operated since 2005, which means its factories do not share one substrate age. Some halls have been through several coating cycles, with old floors bonding poorly, cracked and oil-contaminated; others were filled later, with substrates still young in moisture and curing terms. Inferring one building’s substrate age from the park’s age is wrong from the start: a system should only be fixed after surveying that exact building, measuring moisture, testing the old coating’s adhesion, and mapping cracks and ruts along that building’s real vehicle routes.
For an old hall, the work programme must also be split zone by zone so neighbouring plants keep running, and where neighbours are sensitive to odour, the water-based, low-VOC system AquaBase is worth considering — with the final choice still following the actual survey, not the park’s age in general. For a new substrate, a tight handover timetable is no reason to skip moisture and curing checks: a coating laid on a substrate that is not ready still blisters and peels. That is what sets Dai Dang apart from a newly built park: two substrate conditions coexist inside one park, and the floor answer must be written building by building, not park-wide.
Yards, loading and the trading centre: where goods move also needs a floor answer
As reported in the listings, customs and banking services operate inside the park, so goods flow through yards and internal routes is part of the park’s daily life, not a side issue. The internal roads include 4-lane main roads, designed at 10 tonnes per axle as reported in the listings — a road figure, not a floor specification, but it shows why yards and loading areas must be surveyed for real vehicle loads and frequencies before a coating and lane layout are chosen. When acceptance is checked, it should track the real flow of goods as well: load tests and inspections on the main vehicle route, at turning points and in the real loading area, rather than a general look over the surface.
The 25.08-hectare trading centre deserves its own place in the answer: its floors do not carry production loads, but service wear, frequent cleaning and the appearance of a display space. Coating a trading unit like a production hall wastes money where it is not needed and falls short where it is — for example anti-slip performance on damp walkways and surface durability under constant foot traffic. Conversely, a production hall cannot take the trading unit’s standard as its own. That separation, not one single system, is the right answer for a mixed park like Dai Dang.
Before signing: three groups of survey questions for one unit in Dai Dang
A pre-signing survey for one unit in Dai Dang needs to answer three groups of questions, and only once all three groups have answers should a system be fixed for each zone separately, rather than applied uniformly across a whole plant. The first group concerns the unit and its substrate: whether it is a factory hall, a trading unit or a yard, whether the substrate is old or new, what its moisture reads, where its cracks and ruts lie, and how well the old coating still bonds. The second group concerns what acts on the floor every day: which vehicles run, how heavy they are, how often they run and on which fixed routes, since wear is fastest exactly on those routes; which chemicals actually touch the floor, checked against the manufacturer’s chart instead of chosen by industry name; which zones have a confirmed anti-static requirement; and how the wet–dry boundaries and drainage falls are handled. The third group concerns how the work is done and how it is accepted: how the programme is split zone by zone, when each zone is handed over, how load tests are run on the main vehicle route, and how anti-slip performance is checked at turning points.
To compare each system’s properties against the survey answers for the unit itself, see Kadier Epoxy Floor Coating Systems.
Contact for advice and a quote
For advice on one unit in Dai Dang, send Kadier four items: the area of each zone, the zone type, the industry, and whether the substrate is old or new. Kadier surveys the site first and then recommends a system from the measured results. See Epoxy Floor Coating Quote and send the details through the Contact page. Hotline/Zalo: 0899355489. WeChat: wxid_95o54joujyrr12.
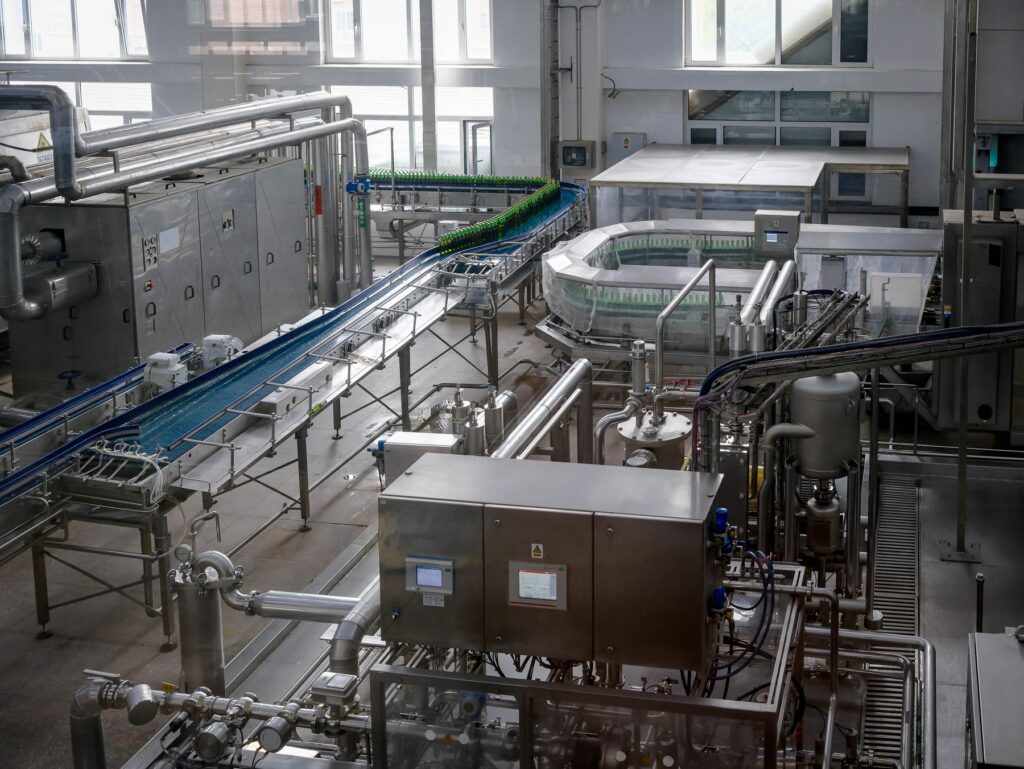
Photo: automated bottling factory interior, stock illustration from Pexels, ID 38336747 (ravencrow BI). The image is not a Kadier project, and it is not an actual floor inside Dai Dang.
