

 Tiếng Việt
 中文 (中国)
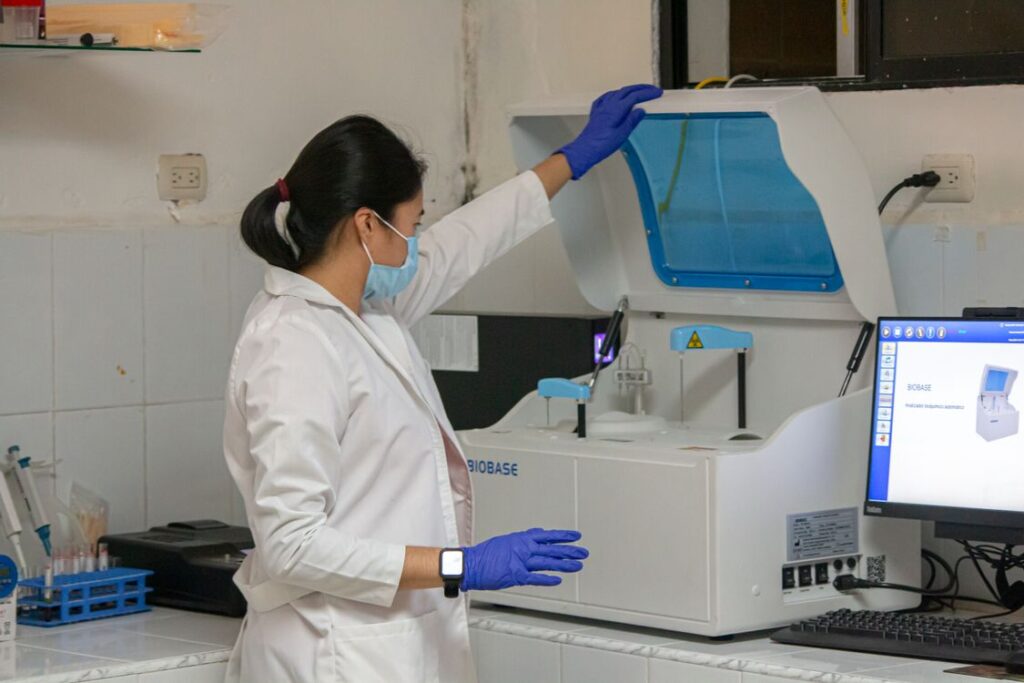
In a pharmaceutical plant, the floor is part of the hygiene system and cross-contamination control, but one point must be stated clearly from the outset: epoxy flooring only supports the hygiene requirements of GMP; epoxy flooring itself is not GMP certification. A plant that meets GMP is the result of the whole system — plant design, production processes, quality control, people and records — in which the floor is only one link. This article sets out what a floor needs to meet so that it does not become a weak point in that system, and what an investor should ask a contractor. This article does not claim that Kadier meets GMP, and it does not replace an assessment of GMP by a competent authority.
What does flooring in a pharmaceutical plant need that differs from an ordinary industrial floor?
A pharmaceutical plant places three simultaneous requirements on the floor: it must be seamless so that there are no joints where dust and micro-organisms can accumulate, it must withstand the cleaning and disinfecting chemicals used regularly, and it must be easy to inspect visually and through regular hygiene checks. Raw concrete flooring does not meet these requirements because the surface is porous, easily collects dust and is difficult to clean thoroughly. Seamless epoxy flooring addresses this point in principle, but only when it is applied correctly: the surface must be even, free of pinholes and cracks, and corner details must be treated so that they do not create joints. A small crack at a wall base or around the foot of equipment is enough to become a place of accumulation that daily cleaning can hardly reach.
Zoning and movement flows: the floor must serve the process, not just cover the ground
Before choosing a coating system, the plant needs to define the flow of raw materials, the flow of finished products, the flow of people and the flow of waste, because the floor in each area bears different loads and different chemical exposure. Production areas and primary packaging areas need the most seamless floor and the easiest to clean. Raw material and finished product warehouses need to bear the load of trolleys, pallets and impacts. Technical corridors and changing rooms need clear zoning by colour so that operators do not mix up clean and dirty flows. Colour zoning is not decoration: it is part of flow control, and it needs to be agreed with the plant flow diagram before application.
The details that decide: coved skirting, drainage and expansion joints
Three details are often underestimated but decide whether a floor is truly easy to clean. First, coved skirting in place of square corners allows cleaning without dust getting trapped in corners. Second, the drainage fall and the position of drainage channels must be planned in advance, so that wash water does not pool on the floor. Third, expansion joints in the concrete base must be treated with a suitable material, not covered over arbitrarily only to crack again after a few months. An investor should ask the contractor to list each of these details in the method statement, rather than only accepting a quotation per square metre.
Resistance to cleaning chemicals: what to ask before finalising the coating system?
Pharmaceutical plant floors are regularly exposed to cleaning agents and disinfecting solutions. Before finalising a coating system, three pieces of information need to be checked against each other: the list of cleaning agents the plant is using (name, concentration, frequency), the chemical resistance of the coating system according to the official technical documentation for that product, and the actual cleaning procedure (soaking, spraying, wiping). If the technical documentation for the product has not yet published resistance to a specific cleaning agent, the correct approach is to request verification or to change to a suitable cleaning agent, rather than assuming the floor withstands all chemicals. See the corresponding coating system for areas needing a seamless surface: the LevelFlow system; areas needing a low-VOC water-based paint can refer to the AquaBase system.
Cleaning and maintenance in operation
A good floor can still become a weak point if it is cleaned incorrectly. The cleaning procedure should clearly specify the tools (no steel brushes that scratch the floor surface), the wiping sequence from cleaner areas to less clean areas, and how to handle a scratched, blistered or cracked floor: isolate the area, carry out local repair and record it in the maintenance file. Local repair needs to use the same coating system and the same procedure as the original application, because an incompatible patch can create a new joint at the repaired location. The floor maintenance file should be kept with the quality records of the plant, so that during a GMP assessment, the plant can show that the floor has always been maintained in a suitable condition.
Acceptance checklist for flooring in a pharmaceutical plant
- Seamless: no joints, pinholes or cracks on the surface and at wall bases and around equipment feet.
- Drainage: no standing water after trial cleaning at the designed locations.
- Zoning: colours and line markings match the approved flow diagram.
- Chemical resistance: the surface does not change after trial contact with the cleaning agents the plant is using, in line with the guidance in the product technical documentation.
- Records: clearly record the coating system for each area, wall base and drainage details, and the cleaning and maintenance schedule.
Scope note: the content above describes the general use requirements for flooring in pharmaceutical plants and how epoxy flooring supports the hygiene requirements of GMP. This article does not publish the own specifications of any Kadier system and does not claim that any product or plant meets GMP; specifications specific to each system apply only where there is the official technical documentation for that product.
Illustration photo: Nivles Onairos on Pexels.
