

 Tiếng Việt
 中文 (中国)
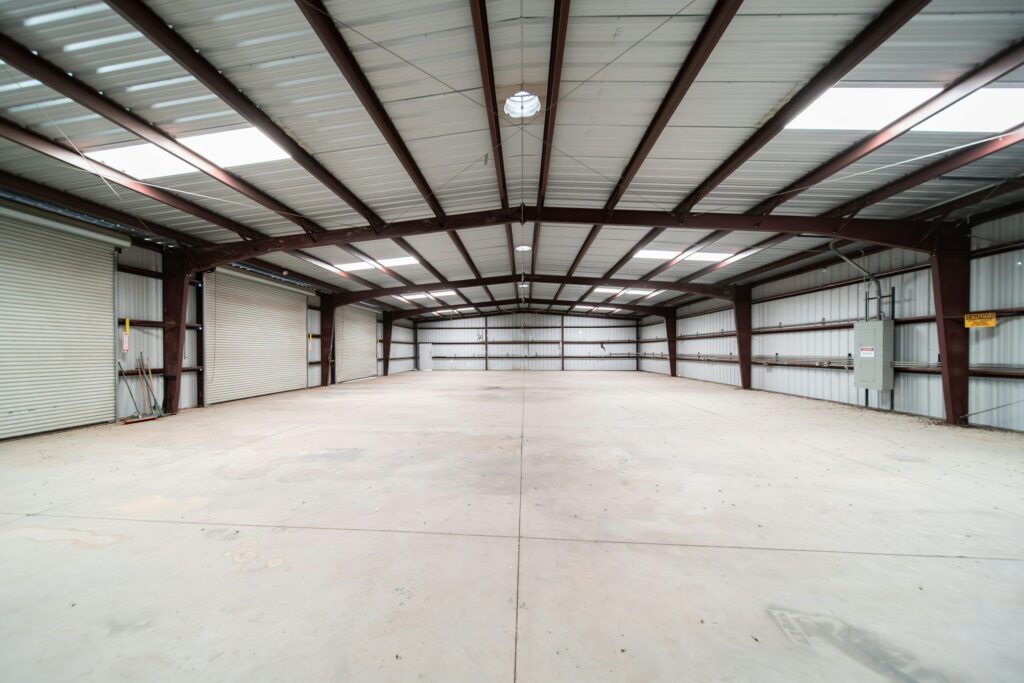
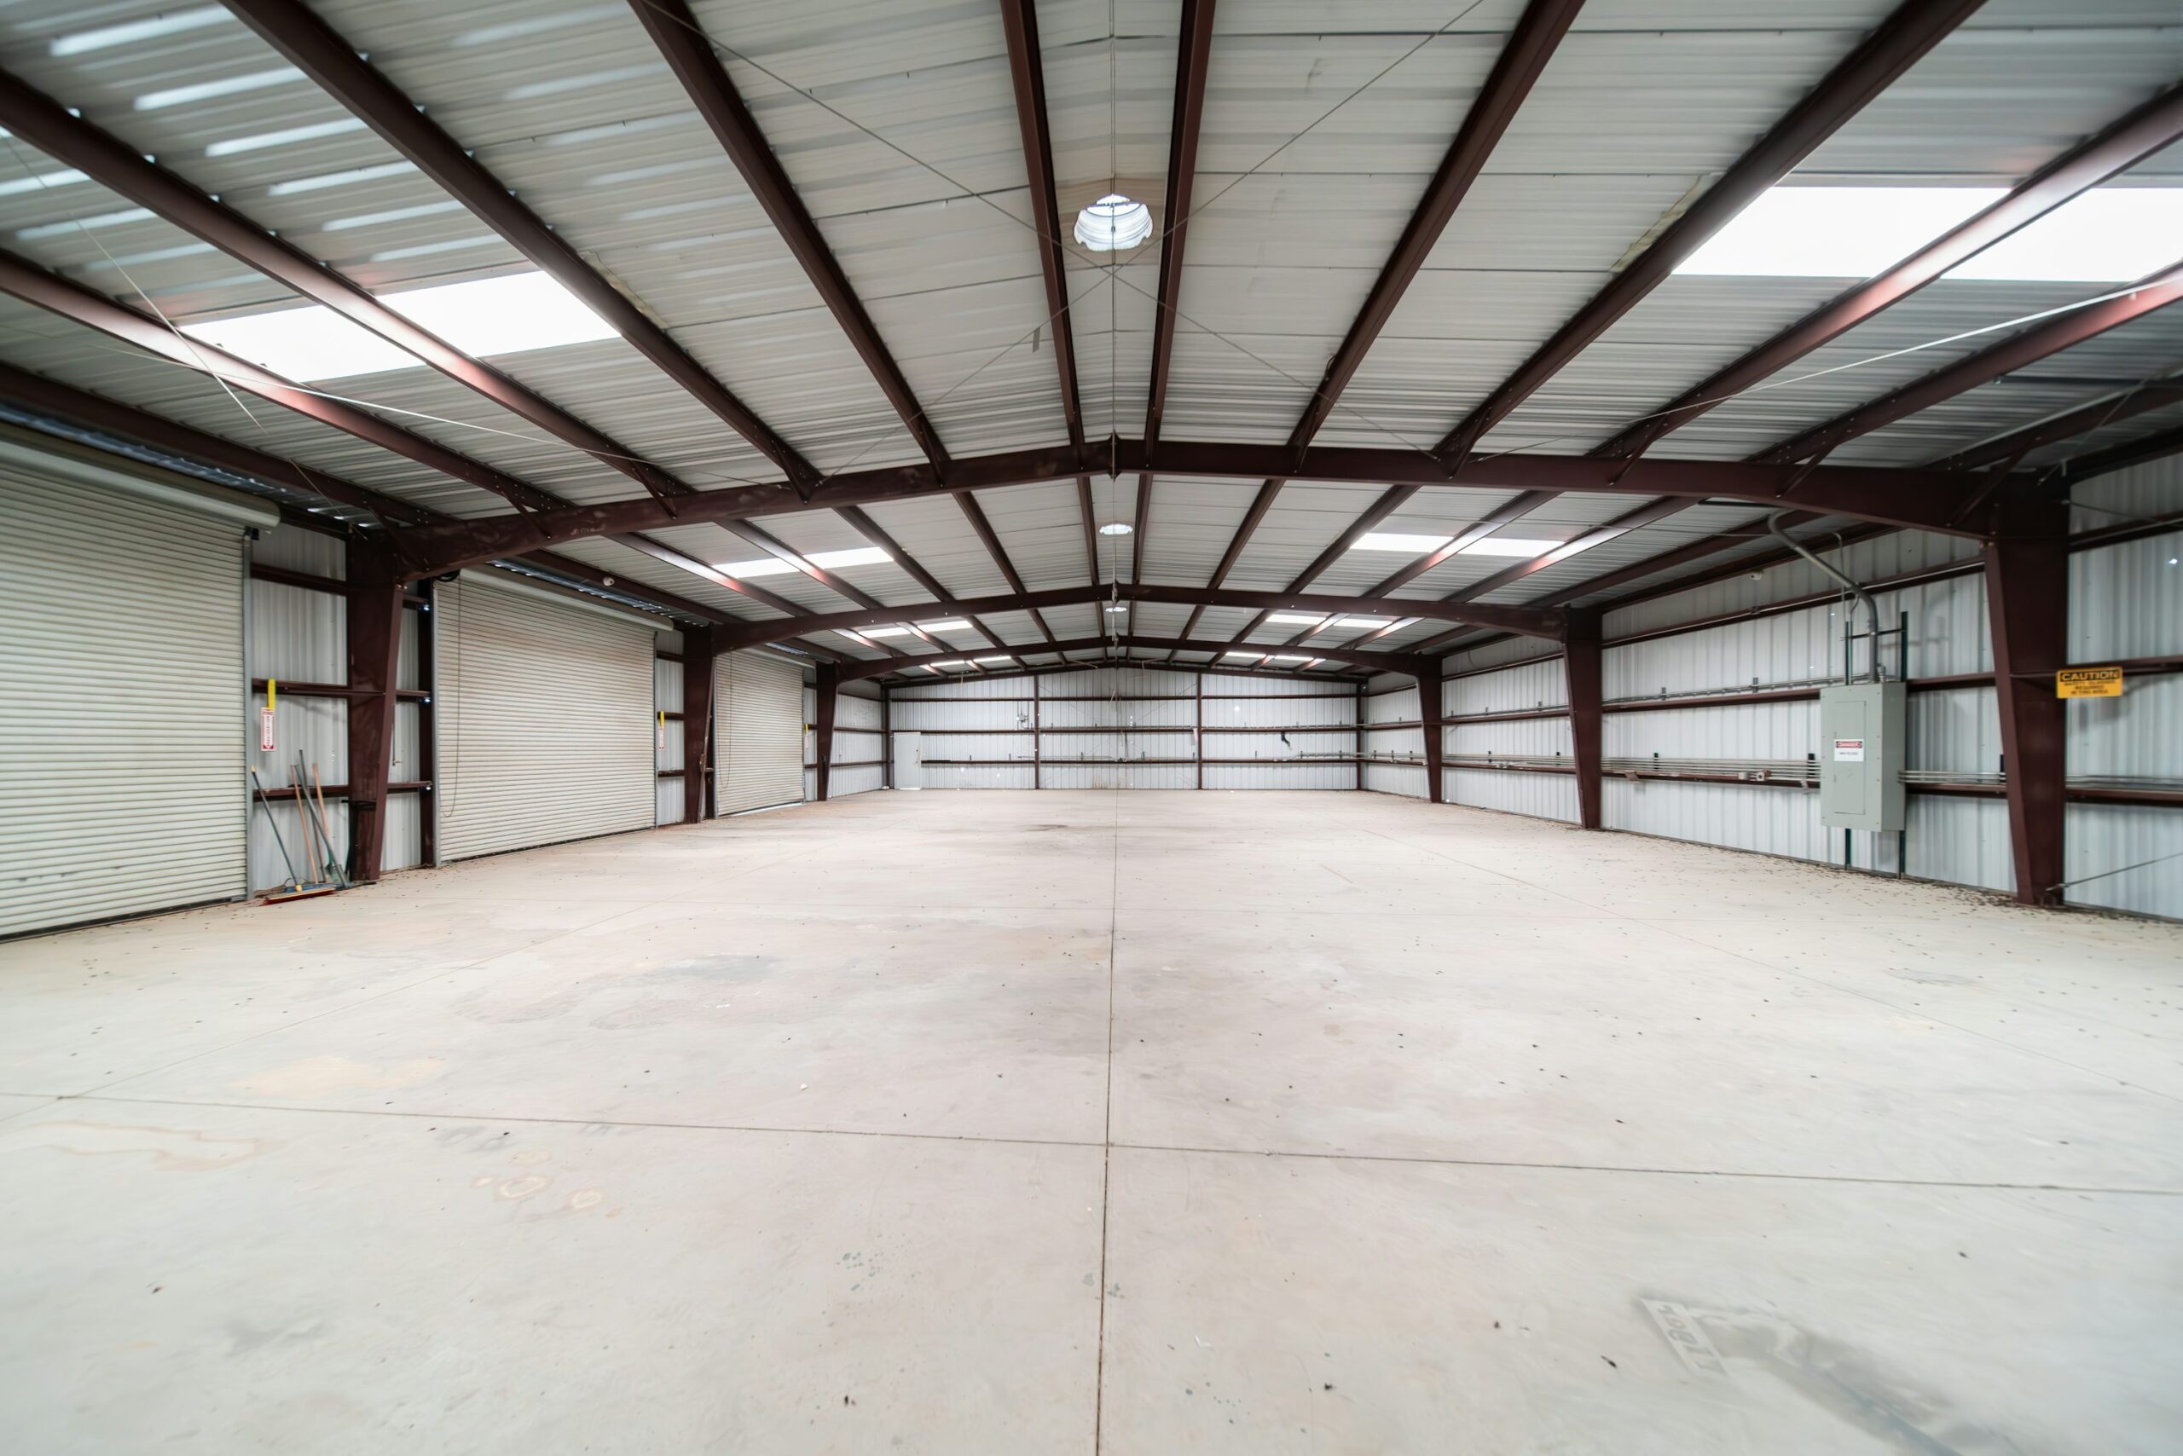
If your company runs factories, warehouses or rental workshops spread across several industrial parks inside one ward, the practical question is not which epoxy system is best in general. It is where to find a single supplier who can serve many sites at once, how to recoat floors without stopping the whole operation, and what to prepare so that a quote reflects each site properly. This article answers those three questions for one specific ward: Binh Duong Ward, Ho Chi Minh City — not the former Binh Duong province. The former province was merged into Ho Chi Minh City on 1 July 2025, and every place name in this article follows the current administrative units.
The new Binh Duong Ward was established under Resolution 1685/NQ-UBTVQH15 (16 June 2025) by merging the whole area and population of Phu My, Hoa Phu and Phu Tan wards (former Thu Dau Mot City) and Phu Chanh ward (former Tan Uyen City) into a single new ward; the new commune-level government began operating on 1 July 2025. According to VOV at the merger announcement ceremony on 30 June 2025, the new ward covers more than 58 square kilometres (58.157 square kilometres) and has nearly 108,000 people (107,576 people) — those two figures are local context at the time of announcement only, not a basis for inferring flooring demand. District-level units were abolished, so “Thu Dau Mot” and “Tan Uyen” in this article are former locality names used for orientation, not current administrative units.
Seven operating industrial parks in Binh Duong Ward
According to the occupancy table for export processing zones and industrial parks published by HEPZA and updated in July 2026 — the only source for every park figure in this article — Binh Duong Ward has seven operating industrial parks with a footprint inside the ward. Six parks are recorded by HEPZA with the location “Binh Duong Ward”, and one park is recorded across two wards. This article lists each park with its own figures and never adds the parks together into a “total industrial park area of the ward”, because the ward share of one park cannot be separated from the share belonging to the neighbouring ward.
| Industrial park | HEPZA location | Approved planned area (ha) | Industrial and service land for lease (ha) | Leased (ha) | Occupancy rate |
|---|---|---|---|---|---|
| Binh Duong Industrial Park | Binh Duong Ward | 16.5 | 14.81 | 14.81 | 100.00% |
| Dai Dang Industrial Park | Binh Duong Ward | 219.53 | 142.32 | 142.32 | 100.00% |
| Dong An 2 Industrial Park | Binh Duong Ward | 205.38 | 158.11 | 107.04 | 67.70% |
| Kim Huy Industrial Park | Binh Duong Ward | 171.63 | 125.51 | 75.71 | 60.32% |
| Phu Tan Industrial Park | Binh Duong Ward | 106.54 | 75.04 | 75.04 | 100.00% |
| Song Than 3 Industrial Park | Binh Duong Ward | 428.03 | 330.22 | 323.28 | 97.90% |
| Part of VSIP II Industrial Park (and VSIP II-A) | Binh Duong Ward, Vinh Tan Ward | 1,323.75 (combined figure for both wards) | 963.04 (combined figure for both wards) | 963.04 (combined figure for both wards) | 100.00% |
A note on spelling: without Vietnamese diacritics, the park name Bình Đường and the ward name Bình Dương both appear as “Binh Duong”; in this article the park is always written with “Industrial Park” after it and the ward is always written as “Binh Duong Ward”, so the two are never confused. Three name distinctions must be stated at once, because getting them wrong distorts the whole buying decision. First, only a part of VSIP II Industrial Park (and VSIP II-A) lies inside Binh Duong Ward — the remainder belongs to Vinh Tan Ward — and the figure of 1,323.75 ha is the combined figure for both wards, never to be attributed to Binh Duong Ward alone. Second, Song Than 3 Industrial Park in Binh Duong Ward is not Song Than 1 or Song Than 2 (in Di An Ward). Third, Dong An 2 Industrial Park in Binh Duong Ward is not Dong An Industrial Park (in Binh Hoa Ward), and Phu Tan Industrial Park is not the former Phu Tan Ward — two different entities that now both sit inside Binh Duong Ward. All seven parks are recorded as “Operating” by HEPZA in July 2026, so the main flooring task here is recoating operating premises and follow-on expansion, not first-fit floors for a park under construction. The two parks that are not yet fully leased — Kim Huy and Dong An 2 — are noted as room for further expansion and recoating, with no flooring volume inferred from area or occupancy figures.
This section only summarises the HEPZA table and links to the in-depth article for each park; it does not rewrite any park floor-system map. For the floor system of Kim Huy Industrial Park alone, see Epoxy Flooring for Kim Huy Industrial Park (Thu Dau Mot, Ho Chi Minh City): Renovation and Expansion Floors for Garments, Machinery and Fine Woodwork; for floors by land-use zone in the mixed park of Dai Dang, see Epoxy Flooring for Dai Dang Industrial Park (Thu Dau Mot): Floors by Land-Use Zone in One Mixed Park; for logistics warehouse floors, rental units and live-plant refurbishment in part of VSIP II, see Epoxy Flooring for VSIP 2 Industrial Park (Former Binh Duong, Ho Chi Minh City): Logistics Warehouse Floors, Rental Units and Live-Plant Refurbishment. For cluster context, see Epoxy Flooring for the Binh Duong Industrial Park Cluster (VSIP, Song Than): Industry Specifics and Epoxy Floor Coating for VSIP Industrial Park, Binh Duong: Common Industries and Floor Types.
Choosing a system by type of premises, not by park name
When one company holds sites in several parks inside the same ward, the effective way to choose a floor system is by the type of premises and the requirements of each area inside it, rather than by one common system for the whole ward or a separate system for each park name. The general framework below describes floor requirements, a suitable system and a phased-recoating note for each type; it is Kadier’s general framework, not measurements taken in Binh Duong Ward or in any single park, and the final system for each site still depends on the site survey record for that site.
Operating production plants. The floor must be flat, seamless to the level the tenant requires, able to carry plant loads and moving equipment, and easy to clean after a shift. A roller system suits general areas, while a self-levelling system suits areas needing higher flatness and seamlessness; before coating, the concrete substrate is prepared by grinding, crack repair and moisture measurement. Phased-recoating note: divide the plant so that one part keeps producing while another part is coated, and align the works with each plant’s machine shutdown schedule.
Warehouses, logistics and yards. The floor must carry forklifts and trucks repeating the same routes, resist wear on aisles and loading areas, and carry clear traffic markings. A roller or self-levelling system is chosen by load and wear on each route, after the same concrete substrate preparation. Phased-recoating note: coat one warehouse bay or one route at a time, keep a backup forklift route in operation, and move goods out of the bay under work into a neighbouring bay before starting.
Rental workshops. The floor must be neutral, durable and easy to hand back over to the next tenant, without being tied to one production process. A roller system is usually enough, except where a tenant’s lease states a specific load or cleaning requirement — in that case the system is chosen by the requirement recorded for that site. Phased-recoating note: use the gap between two tenancies to coat a whole unit at once, rather than coating in stages while a tenant is operating.
Commercial and service areas in the Binh Duong New City area. Mentioned briefly as context only: the ward has an administrative and commercial centre, but this is an industrial ward article, not a commercial one. Commercial and service areas use floors that carry foot traffic and value lasting surface quality and appearance; this part is not developed into a separate angle.
Phased recoating of operating plants and warehouses
This is the core part that separates the ward article from the single-park articles: a multi-site company in the ward does not need a new floor-system map for each park, it needs a recoating programme that can run across many sites without stopping operations altogether. At a general-framework level, that programme repeats four steps at each site.
First, divide the premises into sections. Each plant or warehouse is split into independent work sections: one section under work, the rest still operating. Section boundaries must account for forklift routes, exits and temporary goods staging, not just equal areas. When a company has sites in several parks, the section order is set so that no two sites lose the same critical function in the same phase.
Second, survey the existing floor at each site before quoting. Each site is surveyed separately: a small trial grind, moisture measurement, and a record of cracks, settlement, old peeling, the most worn forklift routes and areas that have suffered water ingress. Two sites in the same ward can give completely different survey results — one floor still sound and needing only grinding and recoating, another damp or heavily cracked and needing deeper substrate work — and the quote must reflect that difference instead of applying one common rate to every site.
Third, match the works schedule to each plant’s shutdown and maintenance calendar. The schedule is set by each site’s machine shutdown, maintenance and delivery calendar, not by the supplier’s calendar. A site with a long shutdown window takes a large section; a site that can only stop outside peak hours takes small sections outside those hours. The schedule is confirmed in writing for each site before work starts, and a change at one site does not automatically change the schedule at another site.
Fourth, hand over and accept each phase separately. Each completed section is accepted on its own, rather than waiting for the whole programme to finish. Accepting section by section lets that site put the new floor into operation early and catches workmanship faults early, before they are repeated in the next section. Maintenance after handover is also recorded per section and per site, because sections put into operation at different times reach their maintenance dates at different times.
Kadier’s general supply process
The process below is Kadier’s general supply framework, applied in every locality and not tied to any specific location in Binh Duong Ward. This article does not claim that Kadier has a branch, agent, warehouse, project or client in Binh Duong Ward, because no per-ward presence data has been supplied; the general framework and the general contact channels below are everything this article claims on the supply side.
The process is: contact through the general channels; a multi-site survey — including several industrial parks inside the same ward, surveyed site by site; system advice per site based on the survey record; a total quote and a quote per phase; phased works following the schedule confirmed with each site; acceptance phase by phase and maintenance guidance. Quotes are prepared after a survey; no common unit price and no committed works duration is stated before a survey in this article.
What to prepare for a multi-site quote
This is the commercial part that no single-park article in the ward contains: a preparation list that lets a multi-site quote reflect reality from the first survey, instead of requiring repeat surveys because information was missing. Buyers should prepare the following six groups of information, separately for each site.
First, the site list. Each site states its industrial park (for example Kim Huy Industrial Park, Dai Dang Industrial Park, or part of VSIP II Industrial Park) and its type of premises (production plant, warehouse, rental workshop, or commercial and service area). Use the park names exactly as in the HEPZA table above, and do not confuse Song Than 3 with Song Than 1 and 2, Dong An 2 with Dong An, or Phu Tan Industrial Park with the former Phu Tan Ward.
Second, the area of each site. The floor area to be recoated at each site, split by section if that site will be coated in phases. Do not add the sites together into one common figure and ask for a quote on that figure, because each site has a different substrate and different requirements.
Third, the existing floor type and visible damage. Whether the current floor is bare concrete or an old coating, and what damage is already visible: cracks, settlement, peeling, wear along forklift routes, water ingress or mould. Photographs of each site’s current condition, if available, should accompany the site list.
Fourth, load, cleaning and chemical-resistance requirements by area. Each area inside each site states what moves across it (forklifts, trucks, hand pallet trucks), how often, what cleaning it needs (areas cleaned frequently, areas exposed to water) and what chemicals are used in that area, if any. Requirements are recorded per area, not per site as a whole.
Fifth, the workable windows for each site. Each site states its machine shutdown windows, maintenance calendar and days when work is impossible because of delivery schedules. This calendar decides the order of phases in the recoating programme, so it must be confirmed before the schedule is drawn up.
Sixth, the desired handover time for each phase. Instead of one common handover deadline for the whole programme, the buyer states which section needs to be handed over first so it can return to operation early, and which sections can be handed over later. This handover order goes into the per-phase quote, so the buyer sees the cost and schedule of each section rather than only a single total.
Contact and quotes
To request a post-survey quote for sites in Binh Duong Ward, Ho Chi Minh City, contact Kadier by Hotline and Zalo 0899355489 or WeChat wxid_95o54joujyrr12. When contacting, send the site list and the six groups of information above so that the first survey already carries enough data to prepare a multi-site, phased quote.
