

 Tiếng Việt
 中文 (中国)
Disambiguation: This article is about Phu An Thanh Industrial Park only, on Provincial Road 830 (Ring Road 4) in Ben Luc, in former Long An province, now Tay Ninh province. It is not Thuan Dao Industrial Park (also in Ben Luc, with a phase-by-phase floor story), not Phuc Long Industrial Park (also in Ben Luc), and not any other park in former Long An. The address “An Thanh commune, Ben Luc district” below is the older address used in park sources; under current administration the area belongs to Ben Luc commune, Tay Ninh province, following the merger effective 01 July 2025, and “Long An” here is a familiar geographic name, not a current administrative unit.
Phu An Thanh Industrial Park is developed by Phu An Thanh Joint Stock Company and was established in 2007. Its original plan once reached 1,002 hectares for an industrial park plus a residential and service area, but that is not the current area: under Prime Minister Decision No. 469/QD-TTg dated 27 March 2021, the park area was adjusted to 352.7511 hectares. What sets this park apart from its neighbours is not its size but its zoning: the park is approved to accept industries with higher pollution levels — textile dyeing, electroplating and leather tanning — and it assigns separate zones by pollution level. The floor question in Phu An Thanh therefore cannot be answered with one generic “chemical-resistant” answer for the whole park: each zone puts a different problem onto the floor, and the answer has to follow the zone.
For the wider regional picture, see Epoxy Flooring for the Long An Industrial Park Cluster (Duc Hoa, Can Giuoc); this article goes deep on one park only, Phu An Thanh. Two neighbouring single-park articles from former Long An — Epoxy Flooring for Long Hau Industrial Park: Common Industries and Floor Types and Epoxy Flooring for Tan Kim Industrial Park, Can Giuoc, Long An: Industries and Common Floor Types — map floors by functional zone in Can Giuoc; Phu An Thanh differs from them in Ben Luc, in its pollution zoning, and in its wet and chemical industry lead.
Why pollution zoning changes the floor choice completely
A park approved for dyeing, plating and tanning industries differs from an ordinary multi-sector park in one respect: chemicals are not an exception in one plant, they are the operating characteristic of an entire zone, and each zone carries a different pollution level. The park has separate stormwater and wastewater systems and a central wastewater treatment plant (phase 1 capacity 5,000 cubic metres per day, total designed capacity 13,212 cubic metres per day according to the park profile) — but that shared system does not replace checking the chemicals of each individual plant. Before a system is chosen, the full chemical list must be checked against the coating manufacturer’s own resistance table for exactly that list: process chemicals and the cleaning chemicals used every day, with concentrations and contact times. Any area that does not pass that table must change system or change protection method; the coating cannot be expected to cope on its own.
By the same logic, construction details must follow the zone, not the building. Joints, coved skirtings, falls to drains and the position of drainage channels must match the wetness and chemical load of that zone. A seamless floor with open joints in a wet zone will fail at the joints; a chemically resistant floor without drainage will pond diluted chemical exactly where people work. A survey in Phu An Thanh must therefore record which pollution zone the plot belongs to, which industry it serves, and which chemicals actually cross the floor — those three facts decide the system, not the size of the plant in general.
Wet-zone floors: dyeing, plating and tanning are three different kinds of wet
In a dyeing zone, water is a permanent working condition: wash water, rinse water and cleaning water cross the floor every shift, with staining and slip risks. The floor needs to be seamless, easy to wash down, and slip-resistant when wet at a moderate level — too much texture traps colour residue and makes cleaning heavier, while too smooth a surface is dangerous exactly on a wet walkway. In a plating zone, the problem shifts to chemical splash and drips around plating tanks: failure usually starts at joints, wall corners and tank bases, where chemical sits longest, not in the middle of the floor. Joints must be sealed, skirtings coved, and the area around tanks treated as a chemical zone of its own, with the plating chemical list checked against the resistance table before coating.
In a tanning zone, the floor faces water, salt and grease together: prolonged wetness, salt crystallising in joints, and grease that stays on the surface for days. The floor here needs to be easy to sweep and wash, resistant to repeated washing, and well drained so no pools stand in working areas; grease contamination must also be removed before coating, because a coating laid over an oily substrate will delaminate early, and the survey is the cheapest moment to discover that. These three wet zones show why one system for the whole park is wrong: all three are “wet”, but dyeing needs wash-down and stain control, plating needs chemical resistance at splash points, and tanning needs salt and grease tolerance with repeated washing. For areas needing high flatness and seamlessness, the reference is the LevelFlow self-levelling system; general areas with moderate requirements can refer to the RollCoat roller system. To be clear: a floor is only one part of a plant’s infrastructure; whether a plant meets its environmental requirements belongs to the plant’s whole management and operating system, not to the coating alone.
Floors for heavy-structure halls: wood, metal and concentrated loads
Beyond the wet zones, Phu An Thanh also has ground reported to carry high bearing capacity, about 12 tons per square metre, suitable for heavy-structure factories. That figure describes the park’s ground, not a floor load rating, and this article does not turn it into a thickness or load promise. But it explains why heavy plants are present here: examples of the tenant mix in the park profile include Fukui Vietnam Co., Ltd. and Vina Eco Board Co., Ltd. (wood processing and board), Minh Huu Lien JSC (metal products) and Fastwell Vietnam Co., Ltd. (textiles). This article names them to illustrate the industry mix; it does not claim that any of them is a Kadier client and it does not describe their actual floors.
For heavy halls, the floor must carry heavy truck wheels, dropped loads, impact and long-standing oil and grease at the same time; fixed forklift routes, turning points and rack legs are where wear concentrates most. Acceptance testing must therefore run loads on the actual main routes and heavy placement points, not only inspect the general surface, because a floor that looks flat can still fail first exactly at its concentrated-load points. In warehouse aisles and routes in these plants, lane markings separating forklift routes from pedestrian routes reduce collisions and make end-of-shift cleaning easier; for general areas and aisles the RollCoat roller system is the fitting reference, while concentrated-load areas need their own survey before any decision.
General halls, food, electronics and ready-built factories
The park’s remaining industries — food and beverage processing, pharmaceuticals, electronics, animal feed, construction materials, machinery and equipment — each set their own floor requirement, but all follow the same rule: choose by zone, not by park name. In food areas, a market example in the park is Lavifood Joint Stock Company; the floor needs to be seamless, easy to clean and resistant to repeated washing, with wet areas adding slip resistance when wet and good drainage. As with every other example, this article makes no claim about that company’s actual floor. In electronics workshops the main requirement is a flat, low-dust surface; only in an area where the plant itself requires anti-static protection should the StatGuard anti-static system be used, with earthing and testing to that plant’s own standard, never spread across the whole plant.
One factory form deserves separate attention in Phu An Thanh: the ready-built factory. The BW Phu An Thanh ready-built project was reported in government news in 2024 with a gross floor area of about 54,000 square metres, a clear height of 7 metres and a single storey, with expected completion at the end of the second quarter of 2025. This article cites the project as market background and makes no claim about its current status. For ready-built factories in general, the main job is not choosing a floor on an empty drawing but assessing the existing floor — cracks, old coatings, oil contamination, moisture — and then deciding whether to grind deep, repair or recoat, rather than coating over a failing old layer. Where work runs beside live production and odour matters, the AquaBase water-based, low-VOC system is worth considering, because phased work with it disturbs neighbouring production less.
Operating plants and expansion plots: two different floor moments
In a 2026 TTXVN article on the Ben Luc–Long Thanh expressway, the park’s project development director, Nguyen Xuan Cuong, was quoted as saying that the park totals 352 hectares, comprising 272 hectares of existing area and about 80 hectares of expansion; the existing area attracted 72 investors, with a fill rate of 95%. That figure is given exactly as sourced and dated, not as a general claim about the present. Its practical meaning for floor decisions is direct: most work in the existing area is recoating inside operating plants — phased work, agreed working hours and curing windows with production, and local repair of single worn bays instead of recoating a whole plant when only one route has failed. The expansion area, by contrast, is where new-plant floors still need a survey from scratch: moisture, flatness and oil on a new concrete slab cannot be assumed to match the drawing.
The article on Epoxy Flooring for Thuan Dao Industrial Park, Ben Luc: Steel, Plating, Chemical and Operating-Plant Floors shows another Ben Luc park, where the plot’s phase decides the type of floor work; Phu An Thanh differs from Thuan Dao on this point: here, the pollution zone — not the phase — is the first deciding factor. Before signing a floor contract in Phu An Thanh, a plant owner should hold written answers to each of these questions: which pollution zone does the plot belong to, which industry, and what is the chemical list — including cleaning chemicals — with concentrations and contact times, and has that list been checked against the coating manufacturer’s resistance table? Which areas are permanently wet, and how are drainage and joints handled there? Which vehicles run on the floor, what is the heaviest load, where are the routes, turning points and heavy placement points? Has the substrate been tested for oil, moisture and adhesion? Which areas may stop for phased work, and how does that schedule fit production shifts? The final system choice must rest on the coating manufacturer’s technical documents plus the survey results at the plant, not on the size of the project or the general name of the park.
Send Kadier the area, the factory or warehouse type and the industry at Phu An Thanh — including the pollution zone, loads and chemicals if already known — to receive fitting system advice and a site-survey schedule. Reference prices are on the epoxy floor coating quote page; send a request directly via the contact page (hotline/Zalo 0899355489, WeChat wxid_95o54joujyrr12).
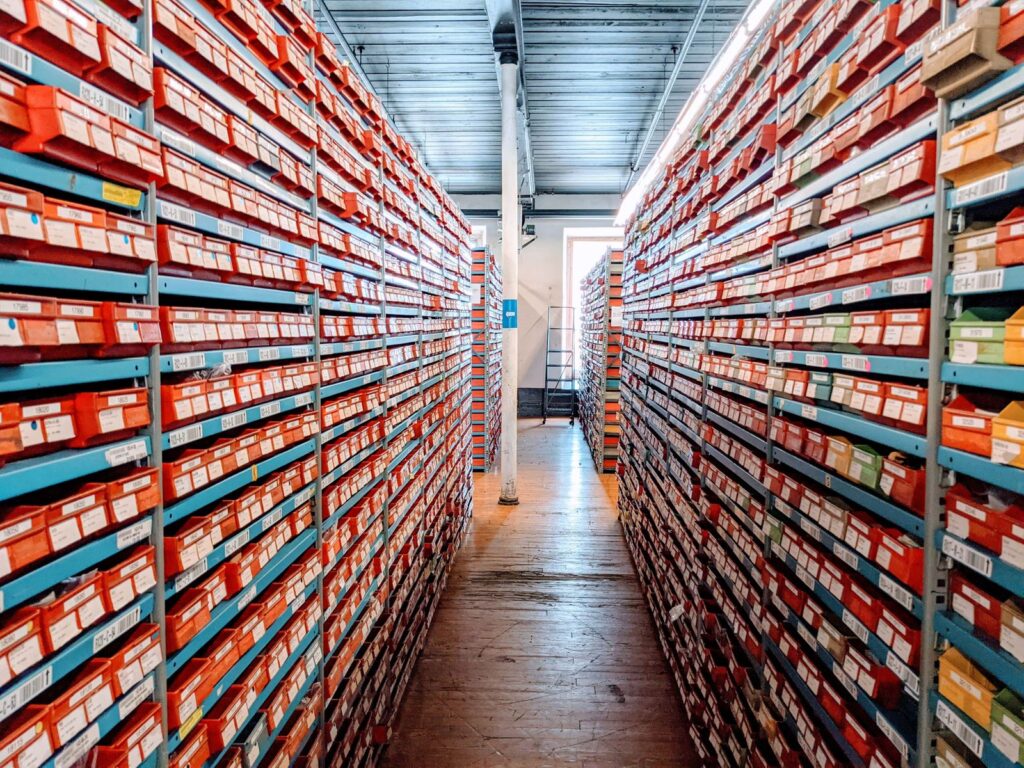
Illustration: warehouse storage aisle with a wooden floor between tall shelving units, stock photo by Charlie Merrow on Pexels (ID 31850029) — view the original on Pexels. Illustration only: not a Kadier project and not an actual floor inside Phu An Thanh Industrial Park.
