

 Tiếng Việt
 中文 (中国)
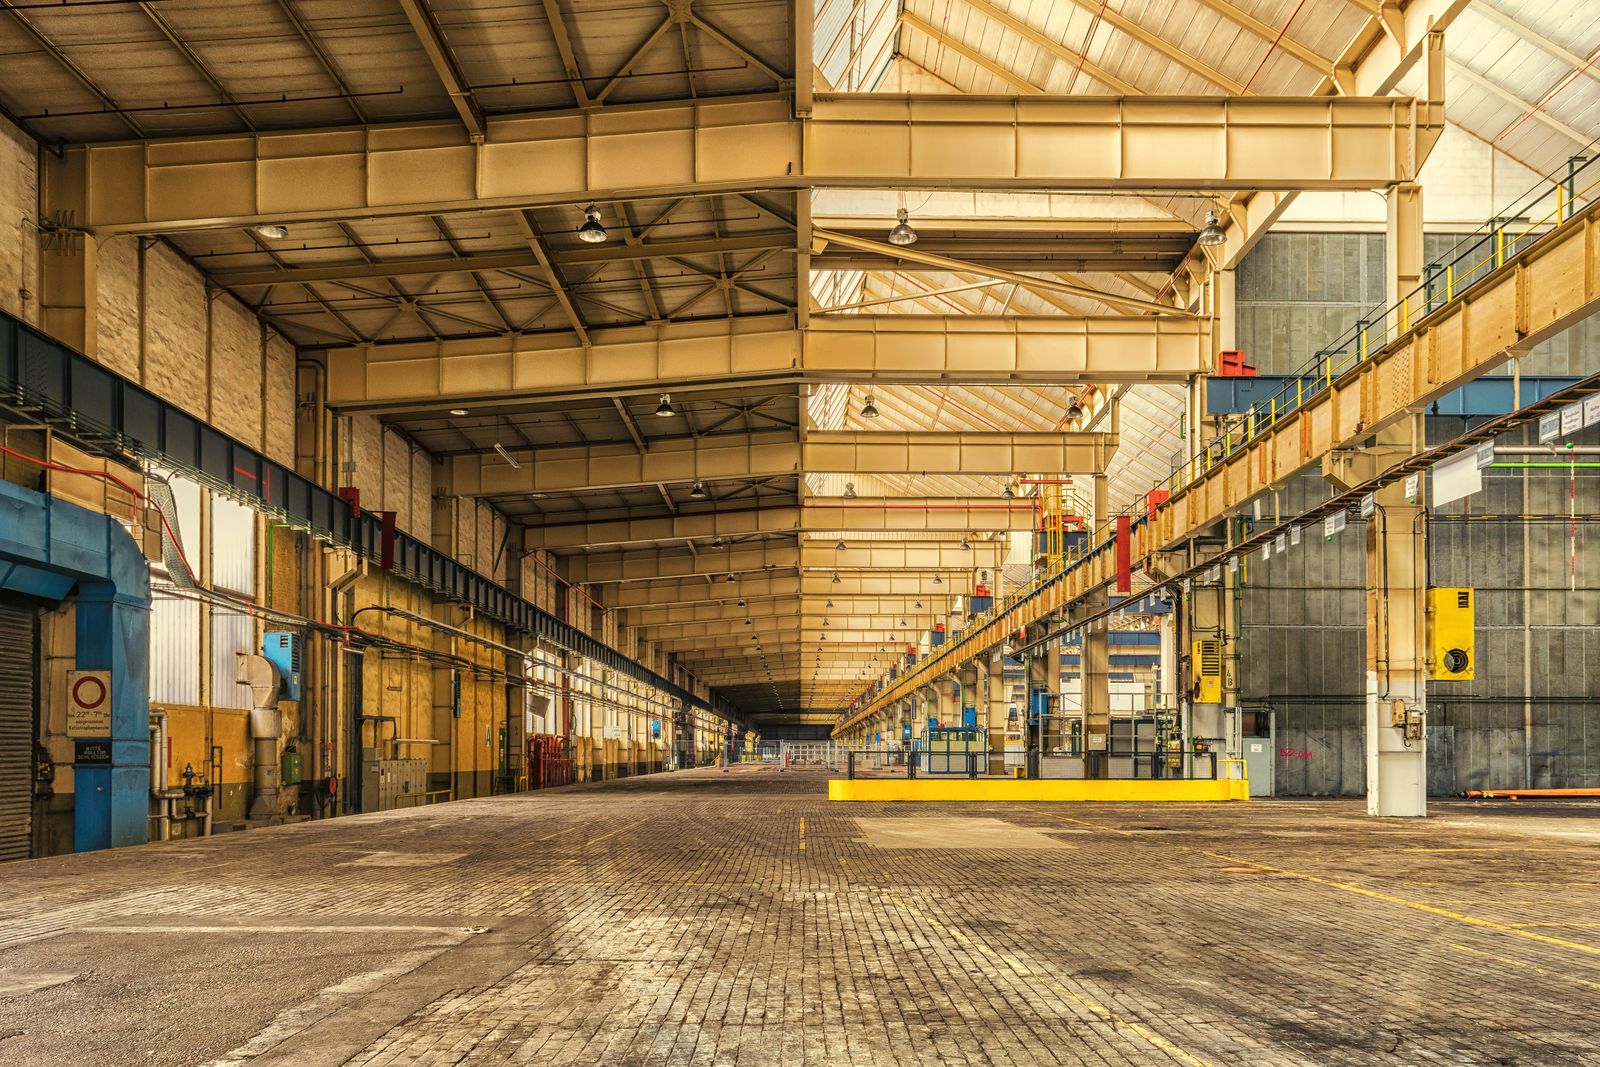
Tan Kim is not a sprawling cluster of different zones. It is a single industrial park at Tan Phuoc Hamlet, Tan Kim Commune, Can Giuoc District, Long An, sitting directly on National Highway 50 and beside the Can Giuoc River. The original park covers 104.1 hectares, with a further 52.41-hectare expansion zone. Because this article covers one park only, it answers a different question from the cluster overview: not which pole of the cluster a factory belongs to, but which part of Tan Kim a plant sits in, what it makes, and what actually travels across its floor.
A note on names: this article keeps “Long An” because that is how readers still search for Tan Kim Industrial Park. Administratively, the area has belonged to Tay Ninh Province since the merger of 1 July 2025, and the old name is not used here as a current administrative unit.
Readers who want the whole cluster picture should read the Long An industrial park cluster overview (Duc Hoa, Can Giuoc). Inside Tan Kim itself, the deciding factors are the tenant mix permitted in this one park, the highway-and-river edge that shapes its logistics, and the functional zones inside a single factory.
One park wedged between Highway 50 and the Can Giuoc River
Tan Kim’s position creates a very specific flooring problem. On one side, Highway 50 connects Ho Chi Minh City with the Mekong Delta, so trucks move in and out of the park all day and loads concentrate at gates, internal roads and loading bays. On the other side, the Can Giuoc River offers a waterway logistics option and, at the same time, a reason to measure slab moisture carefully, especially at indoor-outdoor transitions. The Ho Chi Minh City boundary is only about 2 km away and Hiep Phuoc Port just over 10 km away, so many tenants here both manufacture and run a distribution operation — which means warehouse flooring is a standalone functional zone here, not an afterthought.
The original park’s land-use plan underlines that point: warehouse and wharf land takes 4.58 hectares, industrial land 65.47 hectares, roads about 18.93 hectares and greenery about 13.78 hectares. The 4.58 hectares of warehouse and wharf land matters for flooring decisions, because it shows the park was planned from the start with storage and cargo handling in mind, not production alone. A tenant leasing a unit here therefore usually has to solve two flooring problems at once — a production floor and a warehouse floor — with quite different loads and traffic frequencies.
What Tan Kim is permitted to host — and what each group does to a floor
Agro-processing, seafood processing and food: the wet zone comes first
Processing is one of the core groups permitted in Tan Kim, covering agricultural and seafood processing and food processing, alongside consumer goods for domestic and export markets. For this group, a floor has to do more than look clean: it must stand up to water, salt, fat and daily washdowns. In practice that means a seamless surface with no joints to trap dirt, slip resistance when wet on walkways and work areas, drainage that leaves no standing water where people work, and coved wall bases with sealed joints so daily cleaning does not push dirt into hidden corners. Where a line keeps running and odour matters, the water-based AquaBase system is worth considering, because it limits disruption to neighbouring areas during phased work. One boundary must be kept clear: epoxy is one piece of plant infrastructure, and a factory’s certification belongs to its whole management and operating system, not to the coating alone.
Precision mechanics, electrical machinery and packaging: oil, local wear and patch repairs
Tan Kim’s light-industry group includes precision mechanics, machine building and repair, electrical machinery and household appliances, packaging production, printing and design, and plastics. Floors here wear in a different way: oil leaks in the mechanical area, concentrated abrasion on trolley routes and under fixed machines, and paper and plastic dust in packaging and printing areas. The roller-applied RollCoat system suits general areas with moderate requirements, goes down quickly, and allows local repairs when one bay deteriorates without recoating the whole plant. A heavily oil-contaminated mechanical area must be degreased and adhesion-tested before coating, since coating over an oily slab is a reliable way to get early peeling. Where an electrical-machinery area must control static, the reference option is the StatGuard system, but its extent has to be fixed on the drawing before work starts, together with earthing and testing to that plant’s own internal standard.
Wood, furniture, consumer goods and garments: dust, walkways and raw-material storage
The expansion zone additionally permits garment projects, wooden furniture and interior-decoration equipment, plus port and warehouse projects. This group generates wood dust and textile dust and heavy foot and trolley traffic during shifts. Floors need to hold little dust, clean easily at the end of a shift, and resist wear on main walkways. Raw-material storage for timber, fabric and finished goods should be mapped separately from production, because its loads and vehicle frequency differ sharply from the shop floor. For general production areas that need a flat, seamless finish, the self-levelling LevelFlow system is the reference option, since a self-flowing surface limits ripples and joints and therefore leaves fewer places for dust to settle.
Warehouses and wharves inside the park: heavy traffic, grip and lane marking
Warehouse floors in Tan Kim carry a different load from production floors: fully loaded forklifts turning repeatedly, heavy pallets dragged across the surface, and trucks passing through gates and loading bays. The floor therefore has to absorb concentrated wear on fixed vehicle routes, keep grip on walkways and at turning points, and carry painted lanes that separate vehicle routes from pedestrian routes. Handover testing for a warehouse should load-test the main vehicle route itself, not just inspect the general surface, and heavily loaded areas need their own survey of load and vehicle frequency before a system is chosen, rather than inheriting the production floor’s system.
Choosing a system by functional zone in a Tan Kim factory
| Zone | System direction | Survey point that decides it |
|---|---|---|
| Wet food and seafood processing zone | Seamless, slip-resistant when wet; AquaBase for live lines | Drainage, coved bases, sealed joints, slab moisture |
| Lightly oil-exposed mechanical zone | RollCoat roller system, local repair | Oil contamination level, adhesion, trolley-route wear |
| General production needing flat, low-dust finish | LevelFlow self-levelling | Slab flatness, moisture, end-of-shift dust |
| Area with a static-control requirement | StatGuard anti-static | Extent on the drawing, earthing, testing to plant standard |
| Warehouse, wharf, forklift and truck routes | Survey first, then choose by load | Load, vehicle frequency, grip, lane marking |
This table is an orientation aid, not a price list or a technical guarantee for any specific factory. The final system is always fixed after a site survey of that factory’s own slab.
Building in Tan Kim: the older original park and the newer expansion zone differ
Tan Kim has been operating for many years, so the original park and the expansion zone pose different problems. In the original park, older units may show cracked joints, oil staining and old coatings peeling in patches; the deciding step is a survey of how well the old layer still bonds, which bays need only grinding and local treatment, and which bays must be stripped completely. In the expansion zone, new concrete needs grinding for profile, moisture measurement and treatment of shrinkage cracking where present before coating; skipping that step because a slab is “still new” is a common cause of early peeling. In both cases, the riverside position and the wet zones make moisture measurement and moisture treatment more important than usual, especially at indoor-outdoor transitions, and a programme should never be forced by coating a slab that has not yet met the required conditions. Phased work bay by bay is also a common requirement, since many plants cannot stop all production just to recoat a floor; handover records should be prepared from the start, including the slab survey, system and coat count per zone, multi-point thickness readings, and checks for peeling and ponding.
Frequently asked questions about epoxy flooring in Tan Kim Industrial Park
Should a Tan Kim plant that both manufactures and warehouses use one system throughout?
No. Production floors and warehouse floors carry different loads, vehicle frequencies and exposure to water and oil, so each zone needs its own system map even inside one factory. Warehouses and wharves in particular need a separate survey of their main vehicle route and turning points.
What is different about a wet seafood-processing zone compared with a dry workshop?
Three things: the surface must stay seamless and slip-resistant when wet, drainage must prevent standing water where people work, and details such as coved wall bases and sealed joints must be dealt with from the start, because daily washdowns expose every joint that can trap dirt.
Must an older unit in the original park have its old coating stripped completely?
Not necessarily. The decision rests on adhesion testing, moisture readings and the actual extent of peeling in each bay. Bays that still bond well can be ground and overcoated after local treatment; only widely peeling bays need full stripping.
What information should we prepare before asking for advice?
Just tell us whether the plant is in the original park or the expansion zone, what it makes, how large each zone is, which zones are wet, what forklifts or trucks run on the floor and how often, and whether the slab is old or new. With that information, an adviser can suggest a system direction before a site survey and a detailed quotation.
What does your Tan Kim plant make, and which zone takes the heaviest traffic? Send the area of each zone plus your cleanliness and load requirements through the quote page or the contact page for a suitable system suggestion (hotline/Zalo 0899355489, WeChat wxid_95o54joujyrr12).
Featured image: Pexels, photo 236698 — empty factory hall, source file at images.pexels.com/photos/236698. Stock illustration, not a Kadier project.
