

 Tiếng Việt
 中文 (中国)
This article is about Tan Dong Hiep B Industrial Park only, in the Di An area of Ho Chi Minh City — not Tan Dong Hiep A, not Song Than 1 or Song Than 2, and not VSIP. Tan Dong Hiep A is a different park (52.86 ha, Decision 1282/QD-TTg dated 19/12/2000); every figure below belongs to Zone B. Song Than 1 and 2 already have their own article on the three Song Than zones, and VSIP has its own article on its clean-industry filter — this article does not repeat either picture. Zone B’s own question is different: in a gateway park on the DT743 road, where factory land dominates the land-use table and warehouse land is a small, separate share, which floor belongs in which zone of a plant, and how do you recoat while the plant keeps running?
A note on names: “Di An” and “Tan Dong Hiep” here are familiar geographic names; administratively the area belongs to Ho Chi Minh City following the merger effective 01/07/2025. This article does not claim which new ward the park sits in, because the old Tan Dong Hiep ward was split in that reorganisation.
1. Which park is Zone B
Zone B was established under Decision 327/TTg dated 02/05/2002 of the Prime Minister. That decision transferred Zone B at 164.12 ha; the park’s current land-use table totals 162.92 ha, comprising factory construction land 103.07 ha (63.26%), warehouse land 8.71 ha (5.35%), transport land 20.00 ha, green land 23.69 ha, public-service land 1.70 ha and technical-infrastructure land 5.75 ha. The current infrastructure investor is recorded in the park’s introductory profiles as Tan Dong Hiep Investment and Construction Group Co., Ltd.; in 2002 Zone B was transferred to Tu Hai Co., Ltd. under the summary of Decision 327/TTg. The operating period given in those profiles is 2002–2052, with infrastructure investment capital of 302.406 billion VND; the park’s detailed plan follows Decision 1298/QD-KTQH dated 04/07/2005.
Location is the second deciding fact for floors here. The park lies in the northeast of the old Di An area, adjacent to the DT743 road — a main arterial of the Southern Key Economic Region. Its main internal roads are 31 m wide, connect directly to DT743, and carry H30 asphalt-concrete pavement. Trucks and forklifts therefore do not only run inside a plant: they run from DT743 through the park gate, along the internal roads, and only then into warehouses and workshops. Floors at the gate, the entrance, and the loading bays carry a different kind of load from floors inside an enclosed workshop. For production infrastructure, the introductory profiles record an in-park 110/22 kV substation of 80 MVA, water supply from the Di An water plant at 20,000 m3/day, and a central wastewater treatment plant at 5,000 m3/day. This article states no occupancy rate and no tenant count for the park, because the introductory sources do not agree on the denominator or the date of those figures; the floor question here does not need an occupancy rate to stand.
2. A zone-by-zone floor map for plants in Zone B
The industries the park seeks to attract — according to its introductory profiles — are electrical and mechanical industries; electronics, information technology and telecommunications; light industry (toys, costume jewelry, garments, footwear, ceramics, glassware, crystal); warehousing and logistics; consumer-goods and food processing for export; precision mechanics (watches, optical instruments); machinery manufacturing and repair; woodcraft and fine furniture for export; and plastics, metals and household goods. That is an attraction list, not a list of operating tenants, and this article names no tenant. Combined with the land-use split (factory land dominant, warehouse land a distinct share), it gives five floor zones.
Electronics, IT and telecommunications assembly. The governing requirements are flat, seamless and low-dust, so that equipment and trolleys move steadily and end-of-shift cleaning is quick. For general production areas needing a flatter, more seamless finish, the LevelFlow self-levelling system is the direction to consider. Only areas that the plant itself requires to be electrostatically controlled need the StatGuard anti-static system, with its scope drawn clearly on the floor plan together with earthing and testing under that plant’s own procedure. This article sets no universal threshold or standard for every electronics plant, because each plant has its own standard — and an epoxy floor is only one part of a plant’s infrastructure; whether a plant meets a standard belongs to the plant’s whole management and operating system, not to the coating alone.
Precision mechanics — watches, optical instruments. Here flatness and seamlessness directly affect the quality of fine work: a rough or cracked floor shakes instrument trolleys and lets dust from a raw concrete floor settle on small parts. The direction is a flat, seamless, low-dust floor, with fine-work areas separated from heavy forklift routes. Unlike heavy engineering, this zone does not need a high-impact floor across its whole area — thickening everything because a few machine positions need it costs money without improving fine-work quality in proportion.
Mechanical engineering and machinery manufacturing. Here floors carry heavy machine loads, impact and frequent oil contamination. Degreasing and mechanical grinding matter more than the coating itself: oil left under a new coating is a cause of early peeling, however good the coating first looks. For cracked floors, surface cracks and structural cracks that are still moving must be distinguished — a moving structural crack filled in the ordinary way will crack again, and must be treated by cause before coating. Dividing the floor by the real load of each position is the right method: machine positions, forklift aisles and light production areas should not share one answer.
Light industry — garments, footwear, ceramics, glassware, toys, jewelry. The distinctive floor condition here is fibre and fabric dust and end-of-shift cleaning: a low-dust, easy-to-clean floor makes cleaning faster and more consistent than raw concrete. For general production areas, the RollCoat roller system suits light to medium loads. Wet areas (if any, for example washing stages in garment work) need added slip resistance and moisture resistance, separated from dry areas — the same requirement appears in the Song Than article, where textiles and footwear set a similar requirement inside a different, multi-industry cluster.
Warehouse and logistics — 8.71 ha of warehouse land and DT743 traffic. Warehouse floors carry a different load from production floors: fully loaded forklifts turning continuously, trucks arriving on a delivery schedule, heavy pallets dragged across the floor. The direction is a forklift-resistant roller system, with lane markings and slip treatment at turning areas and aisles — see the framework at epoxy solutions for logistics warehouses. Zone B’s distinctive point is the gate and loading bay: because the main internal road connects straight to DT743, trucks enter the park without a long buffer zone, so turning points and truck parking and loading areas just inside the gate need local reinforcement and clear lane markings from the start, not only floors inside the enclosed warehouse. Markings should be costed as a separate item: forklift routes, pedestrian routes and loading areas must be separated, and the marking layer must resist wear as well as the main coating.
3. Recoating inside an operating plant
Most plants in Zone B have operated for two decades, so recoating — not a new floor on a new slab — is the usual problem. The process starts with a survey, not with a paint tin: measure slab moisture, test the adhesion of the old coating, map cracks and settlement along the plant’s own vehicle routes, and map oil contamination around machine feet. Without those measurements there is no basis for choosing a system. New concrete coated while still damp is a common cause of later blistering; old concrete repaired locally many times carries poor adhesion of the old layer as its first risk to eliminate. The lesson from Dong An Industrial Park (Thuan An) — a park occupied since 1996 whose problem is principally recoating — holds here too: every plant’s floor is in a different condition, and there is no single answer for every old workshop.
Phased work — one zone at a time, handed over zone by zone — lets a plant keep producing throughout a recoat. Where coating odour could disturb a neighbouring shift, a water-based, low-VOC option is usually considered first, and decided after the survey of that particular plant. This article makes no promise about machine downtime, because that decision belongs to each plant’s production plan, not to the article.
When to recoat over the old layer, and when to strip it and start again? Recoat over when the old coating still adheres well, cracks are only at the surface, oil can be removed by grinding and degreasing, and the plant needs phased work without stopping production. Strip and start again when the old layer peels over a wide area, the slab has structural cracks that are still moving, oil contamination runs too deep to clean, or slab moisture exceeds what the old coating can handle. Never decide by eye alone: adhesion testing, moisture measurement and crack inspection are the three minimum survey steps before a system is fixed.
4. Checklist before signing
- Which zone of the plant needs which floor — electronics assembly, precision mechanics, heavy engineering, light industry or warehouse — and are the boundaries between them drawn on the floor plan?
- What are the largest real load and the real vehicle routes — fully loaded forklifts, trucks from DT743 through the gate, turning points — rather than nominal loads?
- Is there a full chemical list, with concentrations and contact times, checked against the coating manufacturer’s technical sheet for exactly those chemicals?
- Has slab moisture been measured, how well does the old coating adhere, which cracks are structural cracks still moving, and how far has oil around machine feet been treated?
- Which areas need anti-static treatment under the plant’s own requirement, with what earthing and testing — or is the whole plant being given a standard nobody asked for?
- Have the gate and loading areas been locally reinforced and lane-marked, or does the plan only cover floors inside the enclosed warehouse?
- Has Zone B’s problem been separated from Zone A and from Song Than 1/2 — or is the survey file using another park’s figures?
Unlike Song Than 3 Industrial Park, where the mandatory step is verifying that a plot still lies inside the park boundary after a major area adjustment, Zone B has no recorded major boundary cut — the mandatory step here is verifying the zone: B or A, and which part of the 162.92 ha land-use table the surveyed plot belongs to. A floor plan drawn for Zone A and labelled Zone B is wrong from its first line, however correct its floor technique. The wider cluster picture — in which VSIP and Song Than are two poles — is in the Binh Duong industrial park cluster (VSIP, Song Than) article; this article is Zone B’s own part of that picture.
5. Survey and quote
Which zone is your Zone B plant in — electronics assembly, precision mechanics, heavy engineering, light industry or logistics warehousing — is the floor old or new, and what is its current condition (cracks, oil, peeling, or still sound)? Send the area of each zone and the real vehicle routes to receive advice on a suitable system. Quotes are prepared after an actual survey — see the process at Epoxy Floor Coating Quote, the systems at Epoxy Systems, or contact us via Contact (hotline/Zalo 0899355489, WeChat wxid_95o54joujyrr12).
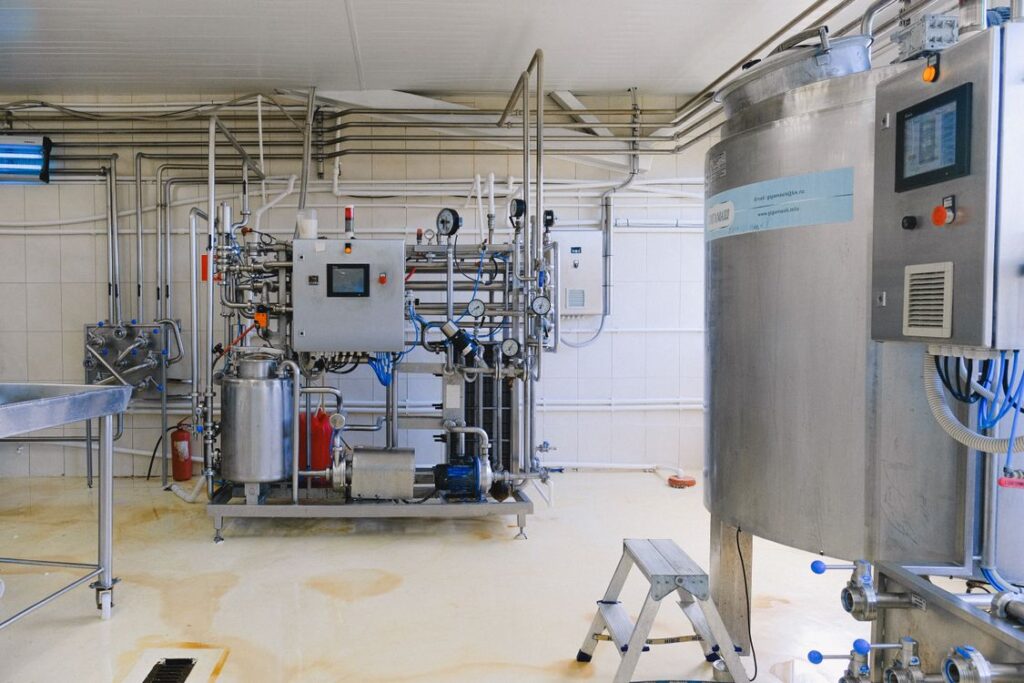
Illustrative photo: Pexels stock photo 5953729 by Anna Shvets, not a Kadier project, not a floor inside Tan Dong Hiep B Industrial Park.
