

 Tiếng Việt
 中文 (中国)
Dong An Industrial Park, in Binh Hoa ward in the Thuan An area, has been in operation since November 1996, with a total area of 138.7 hectares, investment certificate 01/GP-DTTN dated 14 November 1996 and detailed planning under decisions 128/BXD/KTQH dated 1 March 1997 and 1611/QD-BXD dated 17 December 1999, developed by Hung Thinh Trading – Manufacturing – Construction Joint Stock Company. Because listings describe the park as fully occupied, the practical question here is not how to fit out an empty plot, but how to retrofit floors inside plants that keep running, phase by phase and industry group by industry group.
How names are used in this article: since the merger of 1 July 2025, the area has belonged administratively to Ho Chi Minh City, while “Binh Duong” is used only as the familiar area name. Three confusions also need separating at the start: the cluster article — see the Binh Duong industrial park cluster article (VSIP, Song Than) — Dong An 2 Industrial Park in the Thu Dau Mot area, with investment certificate 46221000130 dated 9 November 2007 and operator Dong An Industrial Development Joint Stock Company, and VSIP Industrial Park, even though listings also place VSIP in Binh Hoa ward. Listings describe Dong An as the first industrial park in the country to receive investment from a private enterprise; that detail is background only, and it decides no floor answer in this article.
Fully occupied means a different discipline: work in sequence, hand over zone by zone
According to listings, Dong An is fully occupied with 120 investment projects, comprising 81 foreign-invested projects with total capital of USD 400 million and 39 domestic projects with total investment of VND 2,500 billion, attracting more than 30,000 workers. The park’s worker housing was also inaugurated in 2018 with 560 apartments in 3 blocks and a total floor area of 20,000 square metres. A park that is both full and lived in imposes a very specific working discipline: work in sequence through one zone at a time, hand a zone over before moving to the next, and never let work in one zone interrupt the shift next door. Where coating odour could reach a neighbouring shift, a water-based, low-VOC option such as the AquaBase system is usually considered first, with the final choice following a survey of that particular plant.
The operating age since 1996 makes a single park-wide answer even less defensible. Substrates across the park are not in the same condition: some plants have been recoated several times, with old coatings bonding poorly, cracking and oil contamination around machine feet, while others were filled or upgraded later, with moisture and substrate-age questions of their own. Reading one plant’s condition off the park’s 1996 date is the wrong inference: only moisture measurement, adhesion testing of the old coating, and a map of cracks and ruts along that plant’s real vehicle routes give a basis for settling a system. Other parks in the same area — VSIP Industrial Park, Binh Duong, Nam Tan Uyen Industrial Park, Binh Duong, My Phuoc Industrial Park, Binh Duong and Bau Bang Industrial Park, Binh Duong — each have a different operating age and a different occupancy level, so Dong An’s retrofit answer cannot simply be copied from another park in the area.
Two phases: factory land dominates in both, green and road shares differ
Dong An was formed from two phases totalling 122.43 hectares. Phase 1 covers 64.43 hectares: factory plots 43.30 hectares, or 67.20%; service plots 4.10 hectares; infrastructure plots 1.00 hectare; green plots 0.80 hectares; road plots 6.20 hectares. Phase 2 covers 58 hectares: factory plots 42.44 hectares, or 73.17%; service plots 0.60 hectares; infrastructure plots 0.60 hectares; green plots 6.10 hectares; road plots 8.26 hectares. The park then expanded to 132.3 hectares in 2002, when P&G Vietnam was incorporated into the park under official letter 920/CP-CN dated 6 August 2002 and Procter & Gamble Indochina Co., Ltd. was approved for admission to the park under official letter 1812/GP-DC2 dated 23 August 2002, and to 138.7 hectares in 2007 after a further 6.4 hectares under official letter 966/CP-CN dated 19 July 2007. The 2002 P&G admission is recorded here only as the park’s expansion history, not as a statement about any current tenant or any Kadier client.
No source breaks down the land use of the additional 16.27 hectares between the 122.43-hectare base and the 138.7-hectare total, so this article invents no shares for that part. Even so, comparing the two phases already shows that the planning unit for floors must be the phase, not the whole park: Phase 1 has almost no green plots, Phase 2 has 6.10 hectares of them, and factory plots dominate in both, so the floor emphasis in Dong An sits inside factory halls first, and only then in yards and internal roads.
Choose by what the floor must withstand, not by the industry name
The industries Dong An attracts, according to listings, are textiles without dyeing, garments and leather shoes; electrical and electronic industries; mechanical engineering, machinery and equipment assembly, construction equipment and transport vehicles; agricultural and forestry processing such as tea, cashew, coffee, animal feed, wood and paper; building materials and high-end ceramics; and cosmetics and chemical products. Do not choose a floor by the industry name. Choose by what the floor must withstand every day: dust, load, wash water or chemicals. Sorting by impact brings out a distinctive feature of Dong An straight from the list: textiles are attracted without dyeing. That constraint takes dye chemicals out of the textile floor brief, but it leaves fibre dust, cutting waste, trolleys and adhesives in the garment and leather footwear groups wearing and soiling the floor along daily circulation routes.
For dust and flatness, the electrical and electronic group needs a low-dust, stable floor; anti-static treatment is not a default but applies only to areas with written confirmation from the plant itself, at a level taken from that plant’s own standard, using StatGuard. For load and dragging, mechanical assembly faces oil around machine feet and forklift ruts; general areas and aisles in this group are commonly discussed with the three-layer roller system RollCoat, though the final decision still rests on vehicle routes measured on site. For abrasion and heavy pallets, agricultural and forestry processing, building materials and ceramics need a floor that resists dust and impact; for chemicals and wash water, the cosmetics and chemical group requires every substance that actually touches the floor to be checked against the coating manufacturer’s chemical-resistance chart. Clean areas needing a flat, seamless surface are commonly associated with the self-levelling LevelFlow system, yet each plant’s cleanliness level is set by that plant alone, and no single level can be imposed on every plant merely because they share an industry name.
Container yards: sized from the park’s own roads, not borrowed from an ICD file
According to listings, Dong An’s internal roads are 9 to 18 metres wide, serving 40-foot container trucks, and the park has on-site customs, banking and postal and courier services. Because goods move through yards every day, yard floors must be sized from real vehicle loads and frequencies before a coating and lane marking are chosen: turning points need added slip resistance, forklift routes need clear separation from pedestrian routes, and acceptance must be tested by load on the main vehicle route, at turning points and in the real loading area. The corridors around the park, according to listings, are National Highway 13, Ring Road 3 along the Tan Van – My Phuoc route, DT43, DT743B, National Highway 1A and National Highway 1K; this article uses route names only, not kilometre figures, because sources differ on them.
One boundary must be kept: the sources used for Dong An contain no ICD file for this park, so this article does not borrow the Song Than rail-ICD warehouse case from the cluster article to size Dong An’s yard floors. Dong An’s yards are sized from the park’s own 9 to 18 metre internal roads and 40-foot trucks, together with the on-site customs and banking services that draw goods flow through its yards. Borrowing an ICD file that does not belong to the park would get loads and frequencies wrong from the start, even if the conclusion looked similar on the surface.
Wet and dry: the separated system is agreed, the plant capacity is not
On drainage, listings agree on one point that matters for floors: Dong An’s stormwater system is separated from its wastewater pipelines, with stormwater draining along internal roads to prevent local flooding. From that agreed point, the wet–dry boundary becomes a matter for the floor drawing: wet areas separated from dry areas, joints sealed, drainage falls set so wash water does not pond on the floor, and washdown areas treated differently from dry areas from the outset. The central wastewater treatment plant’s capacity, by contrast, is reported differently: two listings give 2,000 cubic metres per day, to Grade A standard, while another gives 2,500 cubic metres per day. This article records both figures and certifies neither, because the floor decision needs only the agreed point — the separated system — not a certified capacity.
Before signing: survey points that must have answers
Before signing for a zone inside Dong An, the following points must have answers for each zone separately, rather than coating a whole plant uniformly:
- Phase, substrate age and old-coating condition: Phase 1 or Phase 2, old or new substrate, moisture, cracks, ruts and old-coating adhesion.
- Real vehicle routes: vehicle types, loads, frequencies and fixed routes, since a floor wears fastest exactly along its vehicle routes.
- Real chemical contact and the non-dyeing constraint: every substance touching the floor checked against the coating manufacturer’s chemical-resistance chart, with the non-dyeing constraint re-confirmed for that particular plant.
- Confirmed anti-static areas: which areas carry written confirmation from the plant, at a level taken from that plant’s own standard.
- Wet–dry boundaries and drainage falls, given a stormwater system separated from wastewater.
- Sequenced work and zone-by-zone acceptance: which zone goes first, when each zone is handed over, how load testing is done on the main vehicle route, and how slip resistance is checked at turning points.
The Kadier epoxy floor coating systems page lists each system’s characteristics for comparison with your own zone’s survey results.
Contact for advice and a quote
To start, send Kadier the area of each zone, the zone’s phase, the industry, and whether the substrate is old or new. Kadier’s process begins with an on-site survey; a system is only proposed once real measurements exist. Send the details through the contact page, and indicative pricing sits on the epoxy floor coating quote page. Hotline/Zalo: 0899355489. WeChat: wxid_95o54joujyrr12.
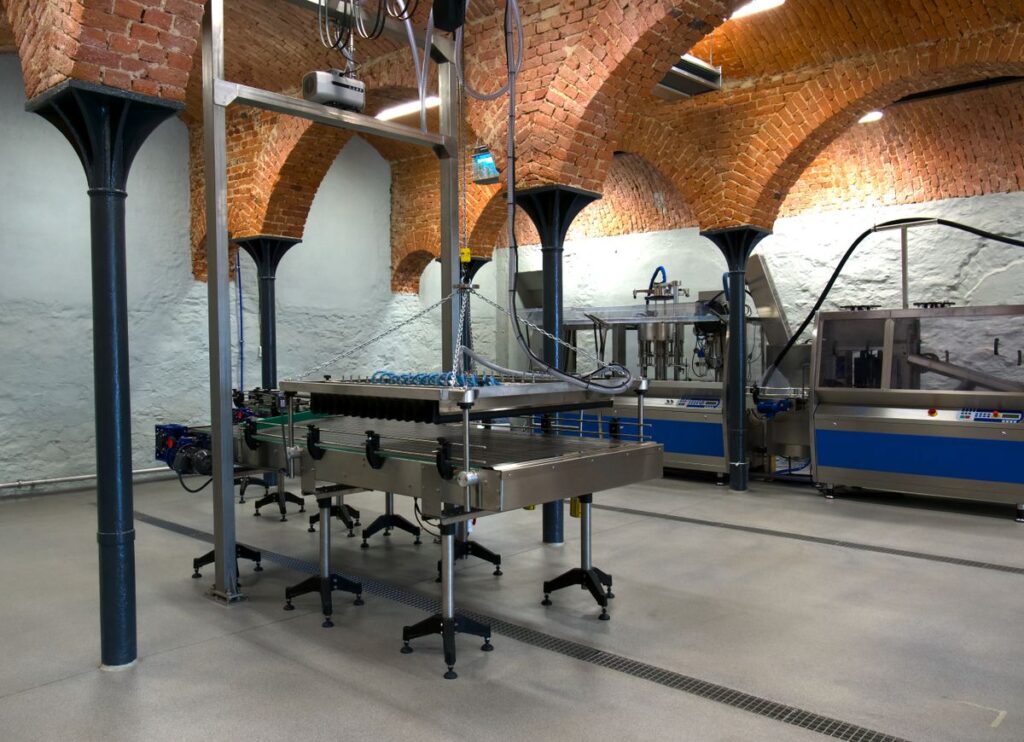
Photo: Pexels stock library, photo 27425952, by Sylwester Ficek — a factory production hall, a smooth grey floor, production machinery and brick arches. The picture is illustrative only: it is not a Kadier project, and it is not a real floor inside Dong An Industrial Park.
