

 Tiếng Việt
 中文 (中国)
The Hai Son Industrial Park in this article is the park at Binh Tien 2 Hamlet, Duc Hoa Ha Commune, Duc Hoa District (former Long An province, now part of Tay Ninh province since 1 July 2025) — not the Hai Son – Duc Hoa Dong Industrial Cluster in Duc Hoa Dong Commune, not Tan Duc Industrial Park, not Xuyen A Industrial Park, and not any Hai Son in another province. According to the investment listing, the park began construction in January 2008 and was developed by Hai Son Company Limited, at the northwestern gateway of Ho Chi Minh City with connecting routes including National Highway 1A and provincial roads 825 and 830. This article states no absolute area, business count or occupancy rate for the park, because public sources differ on scope and date and no primary text settles the current scope.
Why does a park like Hai Son need its own flooring article, when a Long An cluster article and a Duc Hoa industry article already exist? Because the question of a warehouse tenant here is not “which industry needs which floor” but “what must the floor of one warehouse lease withstand, zone by zone”. The Long An cluster article covers the Duc Hoa – Can Giuoc cluster in general, and the Duc Hoa article covers industry groups across the whole district; neither draws a floor map for Hai Son alone. A tenant leasing a warehouse at Hai Son must decide two things at once: the floor for the flow of goods through the warehouse, and the floor for any workshop that shares the same lease. Coating both with a single system is the fastest way to end up with a floor that fails at the dock door and is over-specified in the racking aisle.
How the western gateway changes the flooring question
According to the listing, the park sits close to Duc Hoa town centre (3 km), 17 km from central Ho Chi Minh City, 11 km from National Highway 1A, 25 km from Tan Son Nhat Airport and 28 km from Saigon Port. These are listing figures, not surveyed measurements, but their direction is clear: goods move in and out of Hai Son along the western road corridor linking Ho Chi Minh City with the Mekong Delta provinces. A warehouse in that position is not a static store; it is a transfer point, where trucks meet the dock, forklifts run fixed lanes, goods are staged and loaded out again. Floors here fail first not in the middle of the warehouse but where the flow changes direction: dock thresholds, forklift lane ends, racking feet under concentrated load, and staging areas where pallets are set down and lifted again all day. See the factory-versus-warehouse frame in Epoxy for Factories vs Logistics Warehouses: What is Different?, and the heavy-load frame in Epoxy flooring for forklift and heavy truck floors.
For wider context, stated once only: the Long An cluster article places Duc Hoa – Can Giuoc in its western-gateway role with many new workshops and warehouses, see Epoxy Flooring for the Long An Industrial Park Cluster (Duc Hoa, Can Giuoc); the Duc Hoa article analyses industry groups across the district, see Epoxy Flooring for Duc Hoa Industrial Park: Industries and Common Floor Types. This article does not repeat either frame. It does one thing: it divides the floor of one warehouse at Hai Son into zones and decides a system for each zone.
The warehouse floor map: four zones, four different problems
Dock thresholds and the transition strip. This is where trucks stop, dock levellers come down and forklifts move from the outside yard into the warehouse. The floor here takes edge impact, turning wheels, dust and wind-driven rain at the same time. A coating with a weak edge will chip at the threshold first, and a chip at the threshold spreads faster than a chip mid-warehouse because every wheel must pass over it. The right approach treats the threshold as its own zone: an impact-resistant edge, a slip-resistant surface when wet, and the ability to repair a damaged section within a short shift — because closing a dock door for long means closing the flow of goods.
Forklift lanes and turning points. Forklifts in a logistics warehouse run the same lanes every day, so wear concentrates in wheel paths rather than spreading evenly across the floor. A worn wheel path in a working warehouse is a normal sign of use, not a construction defect — but if the original system cannot take lane wear, the wheel path becomes a rut and the rut destroys the lane markings. Lane markings are therefore not decoration: they keep vehicle traffic out of pedestrian routes and keep forklifts from cutting across racking feet. When choosing a system for a lane, the first questions are not about colour but about wheel load, tyre type and running frequency — three figures that must be recorded in the survey report before any system is fixed.
Racking aisles and racking feet. Under every racking foot sits a concentrated static load, and between rack rows the aisle allows only one direction of travel. The floor here must be flat and hard: racking that leans because the slab has settled locally is far more serious than a scratched coating. Before coating, levels and local settlement at foot positions must be checked, expansion joints repaired properly, and joints protected against crumbling under long-term static load. A flat seamless surface also lets forklifts run smoothly and reduces vibration for goods on the racks — an operating benefit, not only an aesthetic one.
Staging, picking and lane marking. This is where pallets are set down, orders are picked and vehicles wait for loading. The surface must be easy to sweep, tolerant of occasional pallet dragging, and able to hold its zone markings after months of use. Faded markings are not only unsightly; they erase the boundary between vehicle routes and pedestrian routes, which is a safety risk, not only a housekeeping problem. The usual direction for this zone is a standard load-bearing roller system, with markings applied as part of the coating system from the start rather than painted on afterwards.
The second floor job under the same lease: the accompanying workshop
Many leases at Hai Son cover more than a warehouse. The park listing names a wide set of attraction sectors — food and beverage, wood, glass and ceramics, mechanical and metallurgical, textile, dyeing and garment, packaging, pharmaceutical and detergent, chemical, pharmaceutical and cosmetic, electronics and telecommunications, medical equipment, household plastics, interior materials and new materials, electrical spare parts, packaging printing — together with rental warehouse, factory and logistics services. That list is the listing’s attraction direction, not a list of operating businesses, and individual sub-zones may have their own rules. But it shows something important for a tenant: the workshop that shares the lease could belong to any of those groups, and each group places a different demand on the floor.
Mechanical workshops need load bearing, oil resistance and abrasion resistance; see Epoxy Flooring for Mechanical Workshops: Load Bearing and Oil Resistance and Epoxy Flooring for Floors Exposed to Oil, Grease and Light Chemicals. Electronics workshops need a clean, low-dust surface, and only areas with a confirmed anti-static requirement need an anti-static system — not every electronics workshop does. Textile, dyeing and food areas need a seamless, slip-resistant surface when wet, with light chemical resistance checked against the coating manufacturer’s chemical chart rather than against an industry name. The common mistake is coating the whole leased area to the highest requirement of one zone: expensive, and still failing exactly where the real requirement differs — a wet zone needs drainage and slip resistance, while a warehouse zone needs load bearing and durable markings.
One sign that third-party logistics warehousing is already present in the park: a logistics partner-warehouse listing records a location at Lot M6 inside Hai Son Industrial Park. That is a single listing line, not a tenant list and not connected with Kadier, but it supports this article’s angle: at Hai Son, logistics warehousing is not a side activity but part of the park’s character, and warehouse floors deserve to be decided as a problem of their own, not as an extension of workshop floors.
Ready-built warehouses and new workshops: two different starting points
A tenant taking a ready-built warehouse at Hai Son inherits somebody else’s slab: an old coating (if any), old cracks, old joints and old moisture. Before any new coating, the slab moisture must be measured, cracks and expansion joints inspected, the old coating checked for adhesion or delamination, and flatness measured on forklift lanes and at racking feet. See how moisture is measured in Concrete Floor Moisture and How to Measure It Before Epoxy Coating, damp-floor solutions in Epoxy Coating on Damp Floors: Moisture-Barrier Solutions, and floor preparation in Concrete Floor Preparation Before Epoxy Coating: Grinding, Crack Repair, Moisture Testing. Skipping this step to meet a lease deadline is the surest way for a new coating to delaminate along exactly the old cracks.
A tenant building a new workshop faces the opposite situation: the slab is new, but new does not mean ready to coat. New concrete needs curing time and curing conditions, a moisture check before coating, and joints and construction joints handled properly from the start. In both cases the final system still follows the coating manufacturer’s technical documentation and the actual survey result — the RollCoat roller system for ordinary load-bearing areas, the LevelFlow self-levelling system for areas needing a flat seamless surface — not an industry name or a leased area.
The survey and signing sequence for a warehouse at Hai Son
A reliable working sequence for a warehouse at Hai Son follows the flow of goods, not a catalogue. First, walk the full forklift route from the dock door along the main lane to the racking aisles and the staging area, recording worn wheel paths, chipped edges, damaged joints and places where water stands after rain. Second, record wheel loads, tyre types and running frequency for each route, together with the cleaning chemicals actually in use — these two groups of figures decide the system far more than any industry description. Third, measure slab moisture and check the old coating (for a ready-built warehouse) or the slab age and curing conditions (for a new workshop). Fourth, match the results against the manufacturer’s technical and chemical-resistance charts to fix a system for each zone, instead of one system for the whole area. Fifth, agree a phased, zone-by-zone works plan so the warehouse keeps operating during coating, with curing times and acceptance testing on real forklift routes and at real dock doors — not by eye in an empty warehouse.
Is your warehouse or workshop at Hai Son Industrial Park (Duc Hoa Ha) a rental warehouse, a logistics warehouse or an accompanying workshop — on an inherited slab or a new one — and which vehicles run on the floor? Send the area of each zone, the vehicle types and the industry in use to receive system advice and a survey appointment. See the Epoxy Floor Coating Quote page or contact us through the Contact page (hotline/Zalo 0899355489, WeChat wxid_95o54joujyrr12).
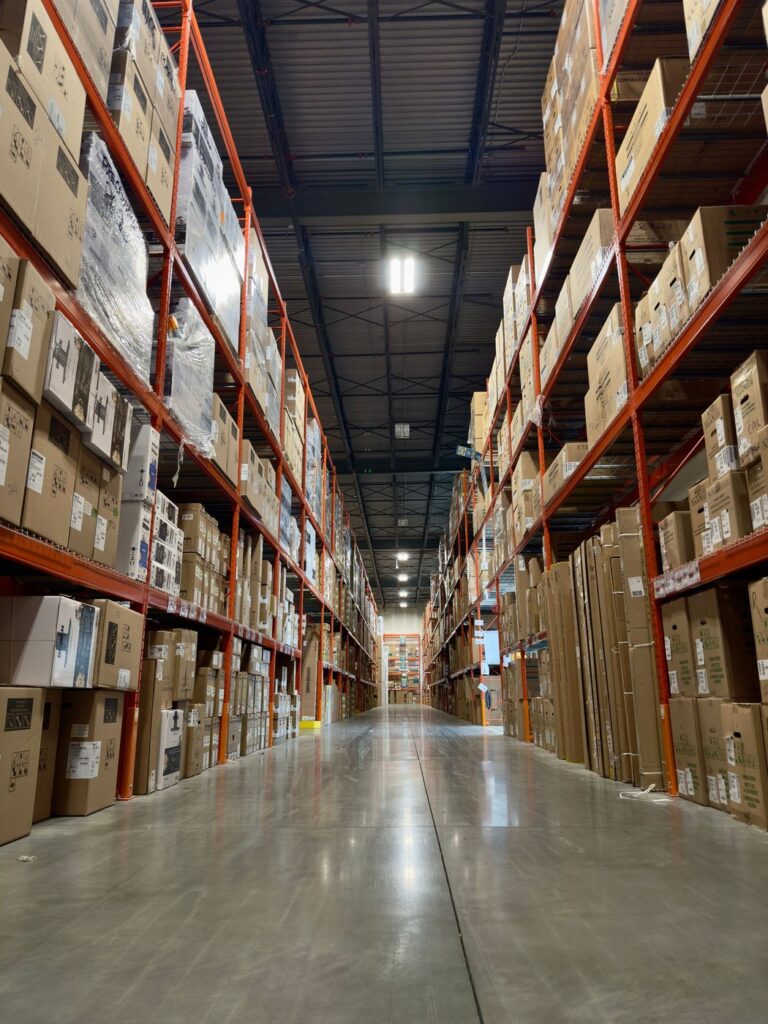
Illustration: a long warehouse aisle with tall racks on both sides — a general Pexels stock photo by William Buzeichuk, not a Kadier project and not a floor inside Hai Son Industrial Park.

Pingback: Epoxy Flooring for Xuyen A Industrial Park (Duc Hoa): Floors by Phase and Industry