

 Tiếng Việt
 中文 (中国)
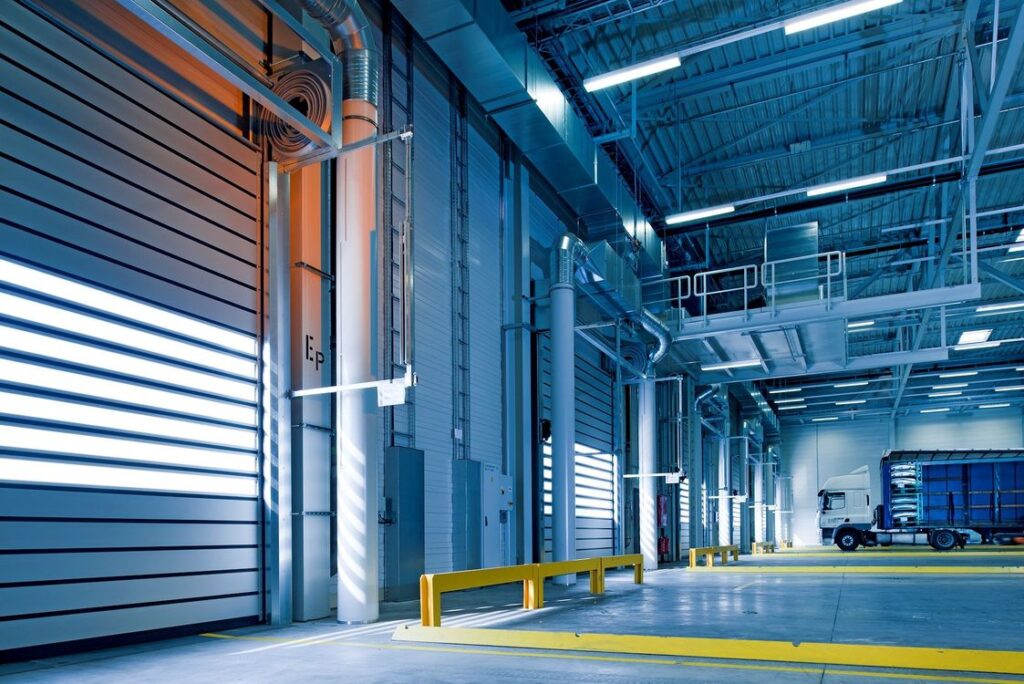
This article is about one specific industrial park only: the existing Le Minh Xuan Industrial Park on the west side of Ho Chi Minh City, on the boundary of Le Minh Xuan commune and Tan Nhut commune, in the former Binh Chanh district — the park established by Prime Minister’s Decision No. 630/TTg dated August 8, 1997, according to listings. “Binh Chanh” here is only a familiar geographic name; since July 1, 2025 the area sits inside the merged Ho Chi Minh City commune structure, and this article does not use the old district name as a current administrative unit. This article is NOT about the three other projects that share the Le Minh Xuan name: Le Minh Xuan II, the Le Minh Xuan expansion area, and Le Minh Xuan 3 — three separate projects with their own investors and decisions (see section 1). The broader city context is in the Ho Chi Minh City overview, and this article does not restate that overview’s general findings as its own research. Its single distinct angle is the west-corridor story: a park operating since 1997, where the dominant floor problem is refurbishing old plants plus warehouse and dock floors serving truck flows — different from the port-inside-the-park and subsiding-ground story of the Hiep Phuoc article, and different from the dense-urban, zone-by-zone handover story of the Tan Tao article.
1. One name, four projects: read the name correctly before choosing a floor
Anyone looking for space or choosing a floor in this area can easily confuse the four projects below unless each name carries its scope with it. The table keeps the scope in the same row as the figure, every time — and from here on, this article talks only about the first row.
| Project | Scale according to listings | Distinction |
|---|---|---|
| Existing Le Minh Xuan Industrial Park (this article’s subject) | around 100 ha | Established 1997 under Decision No. 630/TTg, according to listings; original infrastructure investor Binh Chanh Construction Investment JSC (BCCI), now Khang Phuc Investment and Business Trading Company Limited. |
| Le Minh Xuan II Industrial Park | around 320 ha | A separate project, added to the plan under Decision No. 1736/QD-TTg in 2008, approved for establishment in 2016, invested by a member company of Saigon Investment Group. |
| Le Minh Xuan expansion area | around 109.91 ha | A separate project adjacent to the existing park, with a 1/500 detailed plan approved in 2016. This expansion area — not the existing park — is the subject that press reports in October 2026 describe as under city review for conversion to social housing; this article does not assert that any conversion is complete. |
| Le Minh Xuan 3 Industrial Park | around 250 ha | A separate project, with a 1/2000 plan approved under Decision No. 4252/QD-UBND dated August 26, 2014, invested by Saigon VRG. |
Because the four projects together add up to the roughly 900 ha figure that some listings attach to the whole Le Minh Xuan name family, this article never uses that figure for the existing park: the existing park is around 100 ha. A business that says “we are in Le Minh Xuan Industrial Park” without saying which of the four projects has not given enough information to choose a floor — the plot, the accepting management board and the accepted-industry list differ across the four, and whether a specific project is accepted must be checked with the management board of the correct project at survey time.
2. The west-corridor map in words: National Highway 1A, Provincial Road 10, and two neighbouring parks
The existing park sits on Tran Dai Nghia Street, about 6 km from National Highway 1A and about 3 km from Provincial Road 10, according to listings. That position puts the park on the city’s west corridor: freight moves toward the Mekong Delta via National Highway 1A and Provincial Road 10, and toward the other western parks via the ring-road network. This article uses “corridor” in the geographic sense — a freight flow running through the area — and does not claim that any formal “logistics cluster” or “logistics centre” unit exists on the west side; no such formal unit is recorded for this area.
The two neighbouring parks on the same west side, according to one listing, are Tan Tao Industrial Park about 7 km away and Vinh Loc Industrial Park about 11 km away. Tan Tao already has its own article on inner-city old-plant refurbishment; Vinh Loc has its own article on industries and floor types. Also on the west side is Tan Binh Industrial Park, and another single-park example with its own angle is Tan Phu Trung Industrial Park. What the west corridor decides for Le Minh Xuan floors is not “pure factory floors”: warehouses, yards, forklift aisles and truck docks with continuous truck movements are half the problem, and production plants operating for nearly three decades are the other half. How factory floors and warehouse floors differ in load, wear and line marking is covered in the factories vs logistics warehouses article.
3. A park operating since 1997: a refurbishment market, not a new-build market
According to one listing, the existing park was developed in two phases of 55 ha and 45 ha, with 66.23 ha of premises land. Listings record that the park has attracted about 166 domestic and foreign enterprises, including 27 wholly foreign-owned companies and 3 joint ventures — that figure is a listing record, not a current census, and this article states no fill rate because no source gives one for this park. What the park’s age does establish for a floor decision is this: in a park established in 1997, most plants have reached the age when floors need refurbishment, and this is no longer a market for new floors on empty land. A concrete slab after nearly three decades typically carries the full set of deterioration signs: cracked joints, a worn surface, oil contamination and an old coating peeling in patches — and that is where section 5 begins.
The park’s age is also why this article promises no “vacant plot ready for a new build”: the current plot status and availability can only be confirmed at survey time, with the management board of the correct project. A plot buyer or factory tenant in the existing park should confirm three things before discussing any floor system: which of the four section-1 projects the plot belongs to, whether the plant is a new build or an operating plant, and whether their industry is on the existing park’s accepted list.
4. Floor map by industry cluster
The table below is the decision core of this article: each cluster has its own floor problem, a system direction to discuss at survey, and what the survey must confirm. The table contains no technical or commercial figures, because no source gives such figures as a requirement of the park or a commitment by Kadier. The clusters below come from the existing park’s attracted-industry list according to listings: garments and footwear; non-ferrous metal processing, drawing and casting; plastics and polymers; rubber; textiles, dyeing, leather and electroplating; food processing; electronics and home-appliance assembly; building materials and interior decoration; ceramics and glass.
| Cluster | Floor problem | System direction to discuss at survey | Survey must confirm |
|---|---|---|---|
| Garments, footwear | Constant fabric dust; needs a flat, low-dust, easy-to-clean floor | Roller-applied system for ordinary production and storage areas | Actual fabric-dust level; light cart and medium forklift loads |
| Machinery, non-ferrous casting, electroplating | Oil, machine loads, plating chemicals by substance | Oil- and wear-resistant system for machinery areas; plating areas discussed separately by chemical list | Chemical list by substance, concentration and contact time, checked against the manufacturer’s chemical-resistance table; depth of oil contamination in the slab |
| Plastics, polymers, rubber | Abrasion, forklift loads, storage-area cleaning | Roller-applied system for storage and forklift areas | Point loads at rack feet and on vehicle routes; current condition of the operating slab |
| Textiles, dyeing, leather, wet zones | Constant moisture, dye chemicals, needs a seamless, easy-to-clean floor | Self-leveling system for high-cleanliness and wet zones | Slab moisture; dye and detergent chemical list; drainage falls in wet zones |
| Food processing | Easy to clean, moisture-resistant, continuous operating loads; packing areas sensitive to coating odour need odour considered | Self-leveling system for high-cleanliness zones; low-VOC water-based system for odour-sensitive areas near packing | Chemical and detergent list by substance, concentration and contact time; slab moisture; concrete age for new slabs |
| Electronics, home-appliance assembly | Flat, seamless, low dust; static control only where required | Anti-static system only for the exact zones with a confirmed requirement, never for the whole plant | The investor’s written anti-static requirement for each specific zone, plus on-site measurement at survey |
| Warehouse, yard and west-corridor dock | High-frequency truck and forklift loads, slip resistance, durable lane marking, semi-outdoor areas | Distinguish factory floors from logistics warehouse floors when choosing; semi-outdoor areas need a PU topcoat against chalking | Point loads on vehicle routes and docks; current condition of the operating slab; which areas are outdoor or semi-outdoor |
Roller-applied vs self-leveling is compared in the roller vs self-leveling article. Anti-static flooring, to be used only where the requirement is confirmed, is covered in the anti-static epoxy article. The roller-applied, self-leveling, anti-static and water-based systems in the table correspond to RollCoat, LevelFlow, StatGuard and AquaBase for reference — not as a commitment that any particular system suits any particular business in the park.
5. Refurbishing a nearly three-decade-old slab: grinding, crack and oil treatment, recoat or strip and redo?
Refurbishment starts with grinding the slab, treating cracks and cleaning oil, and only then decides between recoating and stripping the old layer and redoing it. Recoating only works when the slab and the old layer still bond well after treatment; if the slab is weak, widely cracked or deeply oil-contaminated, stripping and redoing lasts longer even though it takes more time. That decision must rest on a zone-by-zone survey, never on a blanket verdict for the whole plant. Coating directly over a cracked, oil-stained, peeling slab without survey, grinding and crack treatment is the fastest way for the new coat to peel off with the old one.
The constraint specific to Le Minh Xuan at this step is not urban density as in Tan Tao, but truck flow that cannot stop: west-corridor warehouses and docks must keep receiving trucks continuously, so refurbishment here usually means handing over zone by zone — finishing one vehicle route, one dock, one warehouse bay before moving to the next — rather than shutting down the whole plant or warehouse. The coating schedule must therefore match that specific business’s truck and delivery timetable, and it can only be fixed at survey, not promised in this article. Where a zone has a static-control requirement, the system choice must rest on the survey and on that investor’s own standard, never on one blanket standard for every plant.
6. Survey checklist and what to ask before signing
- Which of the four Le Minh Xuan projects (section 1) the plant or warehouse belongs to — and whether your industry is on that exact project’s accepted list, checked with its management board at survey.
- Whether the slab is new concrete or an operating plant’s floor: concrete age, moisture measurement, extent of cracking and oil contamination, and whether the old layer still bonds or has peeled.
- Whether the area is a production plant or a corridor warehouse/dock: truck and forklift loads, frequency of turning and hard braking, semi-outdoor areas, and how durable the lane marking needs to be.
- The chemical list for each specific zone by substance, concentration and contact time — especially plating, dyeing and food-processing zones — checked against the manufacturer’s chemical-resistance table.
- The investor’s written anti-static requirement for each specific zone, plus on-site measurement at survey — never apply an anti-static system to a whole plant without confirmation.
- Zone-by-zone handover timing and the business’s truck and delivery timetable: flooring is the last trade in a build or refurbishment, so the coating schedule must match the overall handover schedule and the actual truck flow.
Kadier surveys and advises on system choice, and quotes only after a real on-site survey; this article states no specific price and does not claim Kadier has completed work for any particular business in the park. Send your industry and handover schedule via the quote page or the contact page for floor-system advice. Direct contact: hotline/Zalo 0899355489, WeChat wxid_95o54joujyrr12.
General stock illustration, not a record of a Kadier project and not a floor inside Le Minh Xuan Industrial Park. Pexels stock photo (photo ID 209251), photographer Pixabay.
