

 Tiếng Việt
 中文 (中国)
This article is about one industrial park only: Bau Xeo Industrial Park, a park on both sides of National Highway 1A, in the Song Trau, Tay Hoa and Doi 61 areas and part of the Trang Bom town area, in the Trang Bom area of Dong Nai province. It is not about Giang Dien, Ho Nai or Song May — other parks in the same Trang Bom area, each with its own article. It is not about the place name Bau Xeo as such, and it is not about other Dong Nai parks such as Dau Giay, Tam Phuoc, Loc An – Binh Son or Long Khanh; none of their figures are used for Bau Xeo. The park’s two zones are a single park, not two parks: Zone 1 north of National Highway 1A and Zone 2 south of it. Place names in this article are familiar geographic names used to locate the park, not claims about administrative units currently in force. The argument of this article is short: this is a long-running park cut in two by a national highway, so a floor survey here cannot be done as if the site were one continuous floor; and because the oldest plant floors in the park are older than the document that permitted the park, the dominant floor job here is refurbishing old floors in operating plants, not flooring new plants.
1. The park in verified numbers
The Prime Minister permitted the establishment of Bau Xeo Industrial Park on 24 November 2006 under document No. 1944/TTg-CN, at a scale of 502 ha at permission. The 502 ha figure is the permission size, not the plan area in today’s listings: the 1/2,000 detailed plan approved on 29 June 2007 covers over 499 ha, and current listings give a total area of 499.7993 ha. This article uses a rounded figure of about 500 ha for the whole park, and states the two zones separately: Zone 1 north of National Highway 1A covers 188.4168 ha, and Zone 2 south of it covers 311.3825 ha. According to one listing’s land-use table, industrial and rental-service land totals 353.03 ha, of which factory and enterprise land is 328.0806 ha and warehouse and wharf land is 8.3649 ha, with the rest taken by green areas, transport and technical infrastructure. The infrastructure investor is Thong Nhat Joint Stock Company. The listing term is 2006–2056; that is listing information, not a commitment for any particular plot, and any tenant must check the file for its own plot.
On boundaries, listings state that the north of the park adjoins high-voltage power lines, the south adjoins the North–South railway line, the west adjoins planned residential projects, and the east adjoins existing residential areas in Zones 1 and 2. On infrastructure, listings give internal roads with a 10.5 m carriageway and a 30-ton load capacity; power from a 110/22 kV substation with 126 MVA; clean water in Phase 1 at 12,000 m3 per day from the Thien Tan water plant; and wastewater treated at a central plant with a total capacity of 8,000 m3 per day, Phase 1 at 4,000 m3 per day, discharged into the Thao River after treatment to standard. These are all listing figures, not survey measurements. On connections, listings give Trang Bom station at about 2 km, Bien Hoa centre at about 20 km, Ho Chi Minh City at about 50 km, Long Thanh airport at about 20 km, Tan Son Nhat airport at about 50 km, Go Dau port at about 40 km, Phu My port at about 45 km and Cai Mep port at about 60 km; these too are listing distances, to be reconfirmed at survey. The wider cluster context is in Epoxy Flooring for the Dong Nai Industrial Park Cluster (Bien Hoa, Nhon Trach, Long Thanh), and the neighbouring park in the same Trang Bom area is Giang Dien Industrial Park.
2. A permission history that explains why the old floors are older than the permission
Bau Xeo’s document sequence is worth stating correctly, because it explains the age of the floors in the park. On 25 February 2003, the Prime Minister issued document No. 206 on the policy in principle for building industrial parks in Dong Nai, including Bau Xeo. On 10 December 2003, document No. 1671 required the province to complete land-lease procedures once the investment project had been approved by the competent authority. On 12 January 2004, the Dong Nai Provincial People’s Committee issued Decision No. 101/QD.CT.UBT on recovering and temporarily allocating land for the units preparing the Bau Xeo infrastructure investment. Also in 2004, Thong Nhat Joint Stock Company received its business registration on 24 February 2004 to invest in the park’s infrastructure. Only on 24 November 2006 did document No. 1944/TTg-CN permit the establishment of the park, and on 29 December 2006 the provincial industrial park management board issued the investment certificate for Thong Nhat Joint Stock Company to carry out the infrastructure business project. The 1/2,000 detailed plan was approved on 29 June 2007.
One further piece of history should be stated plainly, as reported in the press in 2011: 11 enterprises had already been allocated land by the Dong Nai Provincial People’s Committee for production investment in Bau Xeo between 2001 and 2003, before the 2006 permission document. This article reports that detail at the level the press reported it and draws no legal conclusion from it. The practical consequence for floors is clear: the park contains plant floors more than twenty years old, built in several phases, with several different kinds of old floor, and any flooring proposal must start by establishing what state each old floor is in. On occupancy, this article gives no current figure. There are only two dated snapshots: one listing records 90.95% occupancy in 2016 with 27 projects holding investment certificates, and another article records leasable land of 330.86 ha with about 22 ha remaining at the time that article was written. Neither is today’s position, and this article offers no plot for lease.
3. Floor map by industry group
Giang Dien leans toward high technology, while Bau Xeo attracts a more traditional mixed list, and that list drives the floor map. The listings agree on: agricultural product and food processing and animal feed; wood and plastic processing; garments, footwear, leather goods and jewellery; furniture and interior products; sports equipment; electronics and microelectronics; mechanical engineering with frame stamping, motorcycle manufacturing and parts; pharmaceutical, chemical, cosmetic and stationery production; handicrafts and construction materials; and packaging, printing and design. One listing adds that the park prioritises lighter industries with lower environmental impact and limited water use. The eight floor groups below follow that industry list, not Zone 1 or Zone 2, because no source assigns industries by zone.
(a) Footwear, leather, garments and leather goods: fabric and leather dust, cutting zones and stitching zones. Cutting-zone floors must withstand abrasion and be easy to clean so dust does not settle and return onto products; stitching and packing zones need a clean, flat, low-dust floor. Forklift lanes carrying raw materials and finished goods must be marked separately from pedestrian routes, because that is where wear concentrates. For general production areas, the RollCoat roller system suits light-to-medium loads, while areas needing an absolutely flat, seamless floor should consider the LevelFlow self-leveling system. For the factory-versus-warehouse distinction, see Epoxy for Factories vs Logistics Warehouses: What’s Different?
(b) Wood and plastic: dust in machining areas, flatness in finishing areas. Sawing and sanding generate dust continuously, so those floors must be easy to clean and must not trap dust in joints; coating and finishing areas need a clean floor so products are not scratched or soiled before packing. The two areas do not share one answer merely because they sit in the same plant.
(c) Animal feed and food processing: dry and wet zones inside one plant. Dry intake and milling areas need dust-tolerant, easy-to-clean floors; equipment-washing areas need slip resistance, wash tolerance and good drainage so water does not stand on the floor; packing and finished-goods stores carry forklift traffic and need clearly marked lanes. The survey question for this group is: which zones are dry, which are wet, and which carry forklifts regularly.
(d) Furniture and sports equipment: finishing areas need flatness and cleanliness, assembly areas need moderate load capacity and clear internal vehicle routes. For this group, the flatness and cleanliness of the finishing floor matter more than the thickness of the coating, and the final choice still follows the floor survey.
(e) Electronics and microelectronics: clean, seamless floors that are easy to clean and wash. Where an anti-static requirement exists, the direction is the StatGuard system, but only in the exact area covered by the requirement and to the investor’s standard. This article asserts no cleanroom standard for the park and attaches no anti-static requirement to any particular enterprise.
(f) Mechanical engineering, frame stamping and motorcycles: heavy loads and oil. Floors must carry the point loads of stamping machines and heavy plant, and oil-contaminated substrates must be dealt with before coating, because oil left under a new coat causes early delamination. The mechanical workshop flooring article sets out the two deciding matters here: a real load map and the oil condition of the substrate. This article asserts no particular mechanical enterprise operating in the park.
(g) Pharmaceutical, chemical and cosmetic production: one substance, one answer. Chemical areas must be classified by exposure level before a system is chosen, and whether a particular system resists a given chemical, at what concentration and for how long, must be checked against the manufacturer’s chemical-resistance table and the survey findings. See the chemical-plant framework in Epoxy Flooring for Chemical Plants: Acid and Alkali Resistance. No single epoxy system should be assumed to resist every chemical.
(h) Packaging, printing and warehousing: warehouse floors carry high-frequency forklift traffic and constant truck movements, with wear concentrated on fixed vehicle routes, turning points and pedestrian crossings. The direction is a forklift-rated roller system with marked lanes and slip resistance at turning points and walkways, and acceptance testing must test load and turning on those exact routes. See the forklift and heavy truck floor framework. Semi-outdoor yard areas need an outdoor-rated, UV-resistant coating; an indoor epoxy system cannot simply be taken outside unchanged.
4. The problem of a park split by a highway
The biggest difference between Bau Xeo and its neighbours is not its industry list but the geometry of the park: a national highway runs through the middle of it, dividing it into two sides of very unequal size — about 188 ha to the north, about 311 ha to the south — with the south side also bordering the railway. The highway is both the park’s main transport spine and its dividing line: trucks, forklifts and pedestrians do not move between the two sides as they would across one continuous floor, and the dust, noise and goods flows of one side do not naturally carry to the other side in the same way. A floor survey at Bau Xeo must therefore be done twice: once for the north side, once for the south side, each with its own load map, vehicle routes, turning points and phased-work plan. A single combined quotation for both sides, without separating them, will be wrong on at least one side.
This article does not assign industries by side, because no source does so. But even where both sides host the same industry, their floors may still differ: the railway side has different vehicle access and exit routes from the residential side, and the warehousing of one side cannot borrow the answer of the other side if their vehicle routes and turning points differ. The other Dong Nai parks pose different problems in the same terms: Dau Giay poses a full Phase 1 and an eco Phase 2, Tam Phuoc poses refurbishment in a near-full park by industry group, Loc An – Binh Son poses airport-gateway logistics warehousing, and Long Khanh poses a restricted industry list. Bau Xeo poses the two sides of one highway, and that is this article’s own argument.
5. Refurbishing operating plants: grind off or overcoat is a survey decision
Because the park has operated for many years and its oldest floors are more than twenty years old, most of the floor demand in this park sits inside operating plants, not new plants. The recoating old epoxy floors article asks the right question: an old coat that still bonds well and is only worn at the surface can be overcoated after surface preparation, while an old coat that is delaminating, blistering or heavily oil-contaminated usually has to be ground off. Three matters must never be skipped when recoating an old floor: substrate moisture measurement, treatment of cracks and damp areas, and a primer suited to the substrate condition — see concrete floor preparation before epoxy coating. Moisture from the substrate is a common cause of blistering after recoating. In operating, odour-sensitive areas, the AquaBase water-based, low-VOC system is worth considering when the survey confirms the substrate suits it. Working zone by zone — deciding in advance which zone goes first, which stock moves, and what the acceptance criterion is for each zone — lets a plant keep producing while its floors are upgraded gradually, instead of closing the whole plant to coat in one pass. This article does not promise that every old floor can be fixed with one coat, and it gives no thickness or service-life figure for any refurbishment option before a survey.
6. Survey checklist before choosing a system
Before any system is chosen for a particular location inside Bau Xeo Industrial Park, the following checklist must be answered with evidence, not assumptions. One, whether the location sits north or south of National Highway 1A, and what that side’s vehicle routes and turning points are. Two, whether the concrete substrate is old enough and has been moisture-tested, with a written result; for an old floor, what kind of old floor it is, how oil-contaminated and damaged it is, and what repair scope precedes coating. Three, a real load map: machine areas, forklift routes, light-production areas and warehouse areas do not share one answer. Four, the level of chemical, oil and moisture exposure zone by zone, rather than one answer for a whole plant. Five, whether the dry-and-dusty zones (footwear, wood, animal feed), the wet and slip-prone zones, and the semi-outdoor UV-exposed zones have been separated. Six, whether any anti-static requirement has been confirmed by the investor in writing, and if so to which standard and for exactly which area. Seven, whether overhead and dust-generating work is complete before the top coat, whether the floor is scheduled as the last trade in the handover programme, and, for an operating plant, whether the phased-work plan and the stock-relocation plan are settled. This article gives no price, no warranty commitment and no technical specification, certificate or thickness figure; those come only after a real survey and a site-specific quotation. Contact directly via the quote page or the contact page (hotline/Zalo 0899355489, WeChat wxid_95o54joujyrr12).
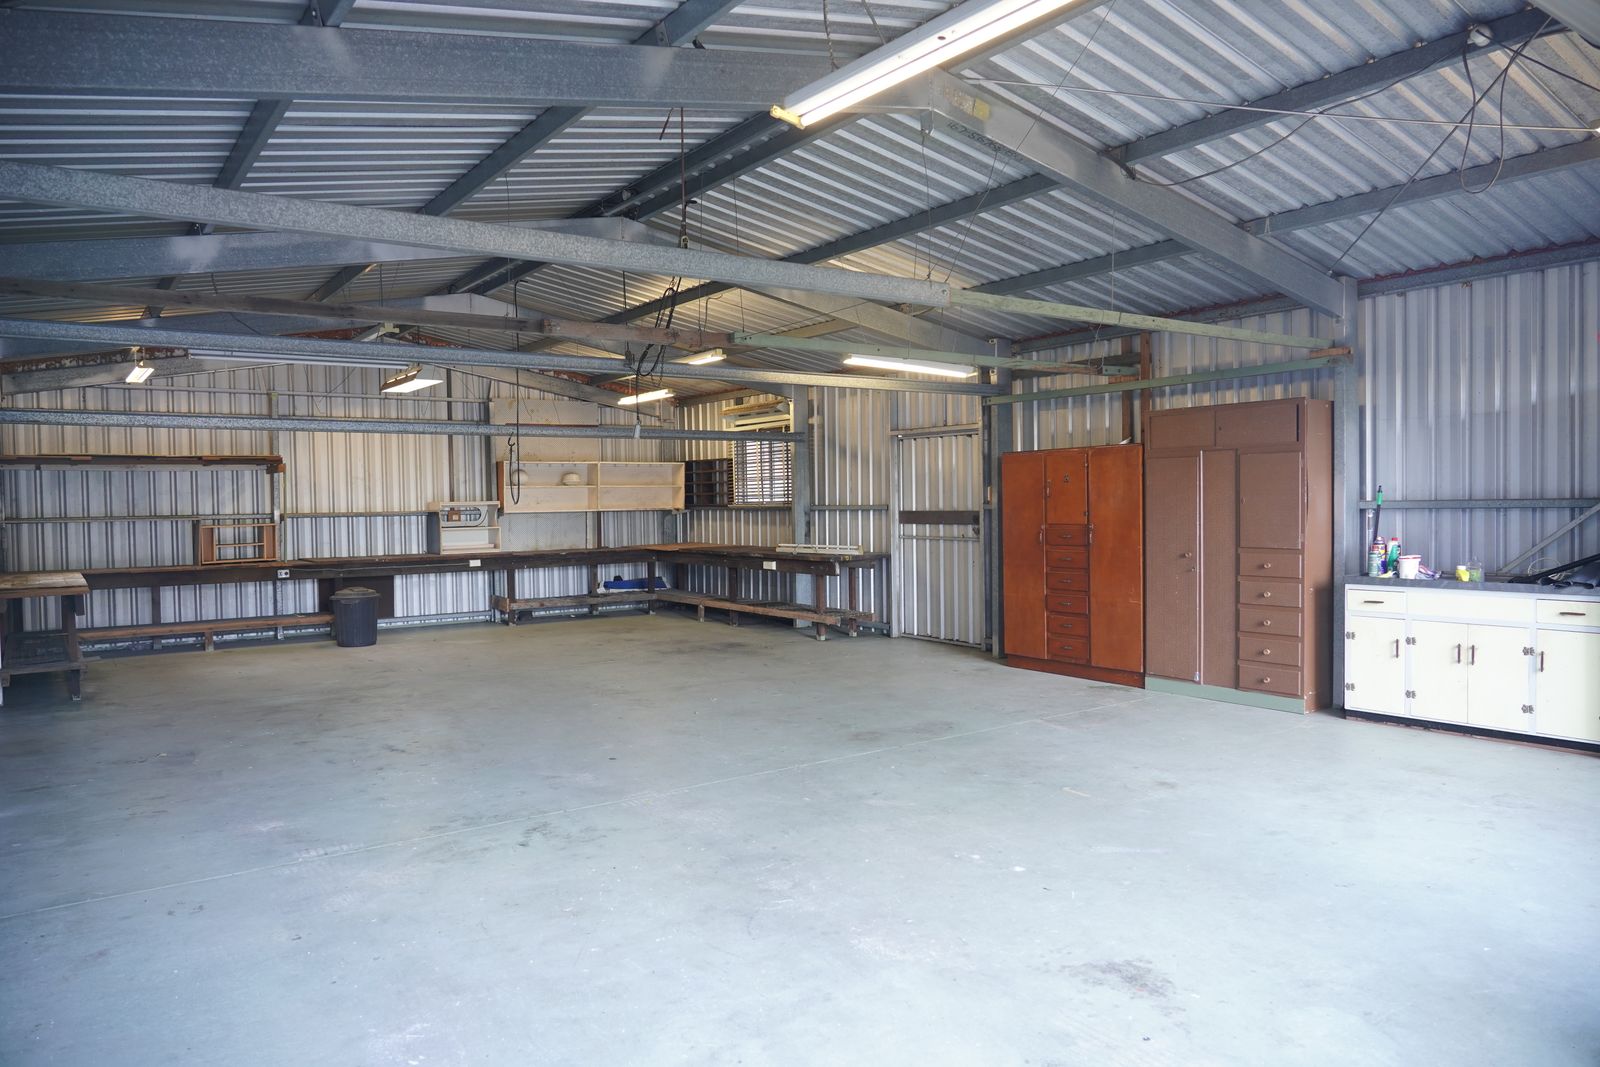
Featured image: Kevin Chuang on Pexels — see the original on Pexels. Stock illustration of an empty workshop floor, not a Kadier project.
