

 Tiếng Việt
 中文 (中国)
Which park this is, and which parks it is not
This article is about one industrial park only: Loc An – Binh Son Industrial Park, in the Long Thanh area of Dong Nai province, developed by VRG Long Thanh Investment and Development Joint Stock Company, with a planning area of 497.77 hectares. The park sits next to Long Thanh International Airport, the Ho Chi Minh City – Long Thanh – Dau Giay expressway and National Highway 51, on land in the former Long Thanh district communes of Loc An, Binh Son and Long An. Under its establishment decision, the park was established by Decision 1200/QD-UBND of the Dong Nai People’s Committee dated 20 May 2010.
Disambiguation comes first, because the name invites confusion. This is not the Loc An – Binh Son resettlement area, the resettlement zone built for Long Thanh airport land recovery, which is a different project sharing the name. It is not Binh Son district in Quang Ngai province, not any other Binh Son commune, and not Long Thanh Industrial Park in the An Phuoc area, which has its own article. Another park in the same Long Thanh area, Long Duc 3, is still developing and is also not the subject here. Every figure below applies to Loc An – Binh Son Industrial Park only.
In the Dong Nai industrial park cluster map, Loc An – Binh Son belongs to the Long Thanh group. This article goes park-deep instead of redrawing the cluster map, because a park that holds both airport-gateway warehouses and production plants needs two different ways of choosing a floor, not one coating system for the whole park.
The park in verified figures
The planning area of 497.77 hectares is recorded consistently across several independent sources. The park’s attracted industries, according to the government investment listing, are high-tech production, electronics, mechanics, pharmaceuticals, information and communication technology products, household appliances, airport-support activities, warehousing and logistics, together with environment-friendly manufacturing. Technical infrastructure includes national grid power at 220/110 kV, water supply of 15,000 cubic metres per day and wastewater treatment with a maximum capacity of 9,500 cubic metres per day. That infrastructure supports both floor markets in the park: warehouses running around the clock and production plants that need clean floors.
On whole-park occupancy, sources differ by date and by what they measure, so they cannot be combined into a single figure, and this article does not offer one. An older overview recorded occupancy of 73.95 percent with land still available; a Saigon VRG disclosure recorded 131.25 hectares remaining out of 497.77 hectares as of 30 June 2023; an undated investment listing shows 60 hectares available and an occupancy figure of 80. Readers should treat these as figures from different dates, not as contradictions at one date. What is firm, and what matters for floor choice, is the narrower and more recent figure: the dedicated logistics zone inside the park is nearly full, as set out below.
Market one: airport-gateway warehouses
What sets Loc An – Binh Son apart from neighbouring parks is its dedicated logistics zone of more than 50 hectares for warehousing, distribution and transport services, positioned by the provincial press as the north-gate logistics gateway of Long Thanh airport, connected to the expressway, National Highway 51, ring roads and the Cai Mep – Thi Vai, Cat Lai and Phuoc An ports. According to Bao Dong Nai in October 2026, only about 9 hectares of logistics land remained at that date. Most of the warehouse floor story here is therefore no longer floors for new warehouses on empty land, but floors for operating warehouses and for the few remaining logistics plots.
The ready-built warehouse ecosystem in the park is already operating. According to the same October 2026 report, the Daiwa House DPL Loc An – Binh Son warehouses, present in the park since 2020, were fully occupied, with occupants named as DSV, Nippon Express, Iron Mountain and Pharma City. The same source names further logistics developers and operators in the park as SLP, CJ Logistics and Transimex, together with an 8.8 hectare Sembcorp warehouse and factory project. This article names those companies exactly as the October 2026 report names them, and confirms nothing further about any individual occupier’s floor area or floor type, because no source publishes those specifications.
Warehouse floors in this market carry heavy forklift loads at high frequency on fixed routes: entry and exit routes, routes between racking rows, turning points and crossings with pedestrian walkways. Wear therefore concentrates along routes rather than spreading evenly. A good warehouse floor here must carry concentrated wheel loads, hold grip at turning points and crossings, and carry clear lane marking that separates forklift traffic from foot traffic. For an operating warehouse, recoating bay by bay is the practical approach: work through one zone at a time while the rest of the warehouse keeps running, rather than closing the whole building. For the remaining plots, curing time must fit the racking installation schedule and the first-goods schedule, because a floor loaded with heavy racking before it has reached strength fails from the start. Epoxy floor coating solutions for logistics warehouses and the article on epoxy flooring for forklift and heavy truck floors cover these two requirements in more detail.
Market two: production plants in the same park
Alongside the warehouses, the park holds production plants across several industries. According to Bao Dong Nai in October 2026, Korean investors account for nearly 50 percent of the park’s investors, spread across multiple manufacturing industries. Manufacturers named in secondary listings include E-Lite, Dong-il, ShinHeung, HanLim and NET Detergent, among others. This article cites those names only as examples of the industry mix, and attaches no floor type, area or technical specification to any individual company, because no source publishes those details.
Production floors ask for something quite different from warehouse floors. Electronics, mechanics, pharmaceutical, information technology and appliance plants need seamless floors that are easy to clean, do not hold dust, withstand frequent washing and, depending on the zone, resist cleaning chemicals. Anti-static performance is required only in zones where the investor confirms the requirement, for example sensitive electronics component areas; imposing an anti-static system across a whole plant without that confirmation is unnecessary cost and an unfounded technical commitment. Pharmaceutical plants set the bar higher still on hygiene and seamless surfaces, as covered in the articles on epoxy flooring for pharmaceutical plants achieving GMP standards and epoxy flooring for electronics plants: anti-static and cleanroom requirements. The difference between plant floors and warehouse floors is analysed in epoxy for factories vs logistics warehouses.
Because both markets exist inside one park, the zone map is where the value lies. Warehouses need load-bearing, anti-slip floors with lane marking; plants need seamless, cleanable floors; anti-static zones must be confirmed individually. One system for the whole park would be too much in one place and too little in another.
New floors, operating floors and remaining plots: three different situations
In this operating park, three floor situations exist side by side. First, new concrete floors, on the remaining logistics plots and in newly built plants: new concrete must be checked for moisture content and age before coating, with surface preparation and a suitable primer, because coating concrete that is still damp or too young is the most common cause of peeling. The articles on concrete floor moisture and how to measure it before epoxy coating and concrete floor preparation before epoxy coating set out those steps. Second, operating floors in warehouses and plants that are already full: here a condition survey decides everything, covering route wear, cracking, peeling locations and whether work can be phased without stopping operations. Third, the remaining plots, where the floor should be specified from the start for the industry planned for that plot, rather than copied from the neighbouring plot.
Neighbouring parks show that each park has its own floor problem, and Loc An – Binh Son is no exception. Giang Dien Industrial Park is organised by plant type, Tam Phuoc Industrial Park by refurbishment in a near-full park, and Dau Giay Industrial Park by phase. Loc An – Binh Son is organised by zone: the airport-gateway warehouse zone and the production zone, with the nearly full dedicated logistics zone as the practical boundary between refurbishment floors and new floors.
Choosing a system by zone
For logistics warehouses carrying heavy forklifts, the direction of choice is a load-bearing, abrasion-resistant system for fixed routes, combined with lane marking and anti-slip treatment at turning points and crossings. The three-coat roller system RollCoat suits general warehouse areas, while areas needing a flatter and more seamless surface, such as packing zones and clean areas inside warehouses, may point to the self-levelling system LevelFlow. For zones with a confirmed anti-static requirement, the direction of choice is StatGuard, applied to exactly the confirmed zone and no further. For operating areas being recoated without stopping work, the water-based, low-VOC system AquaBase deserves consideration, because odour and return-to-service time are practical constraints, not minor details.
All of these directions of choice are directions, not final specifications. The final specification belongs to the manufacturer’s technical sheet and to a site survey for each floor zone: the area of each zone, vehicle types and frequency, racking loads, any chemicals present, operating hours and handover dates. Without a technical sheet and a survey, there is no commitment on thickness, strength or service life.
Survey checklist before signing
Before signing a floor contract in this park, a warehouse or plant owner should answer the following questions in writing. Is the floor new or existing, and if existing, what is the condition of wear, cracking and peeling in each zone. What industry does the zone serve, and does it have a confirmed anti-static requirement. What is the area of each floor zone, with warehouse zones, plant zones and walkways separated. Which chemicals, if any, contact the floor. What vehicles run on the floor, at what frequency, and what are the racking loads. How many hours a day does the warehouse or plant operate, and can the work be phased by zone. When are racking installation and first goods scheduled, so that curing time can be calculated. Only with answers to all of these questions does system selection rest on evidence; missing one answer turns every quotation into a guess.
For a quotation and a survey consultation for a specific floor zone in Loc An – Binh Son Industrial Park, see the epoxy floor coating quote page or the contact page. Hotline and Zalo: 0899355489. WeChat: wxid_95o54joujyrr12. The survey team will work on your exact floor zone, with your exact industry and operating schedule, rather than applying one system across the whole park.
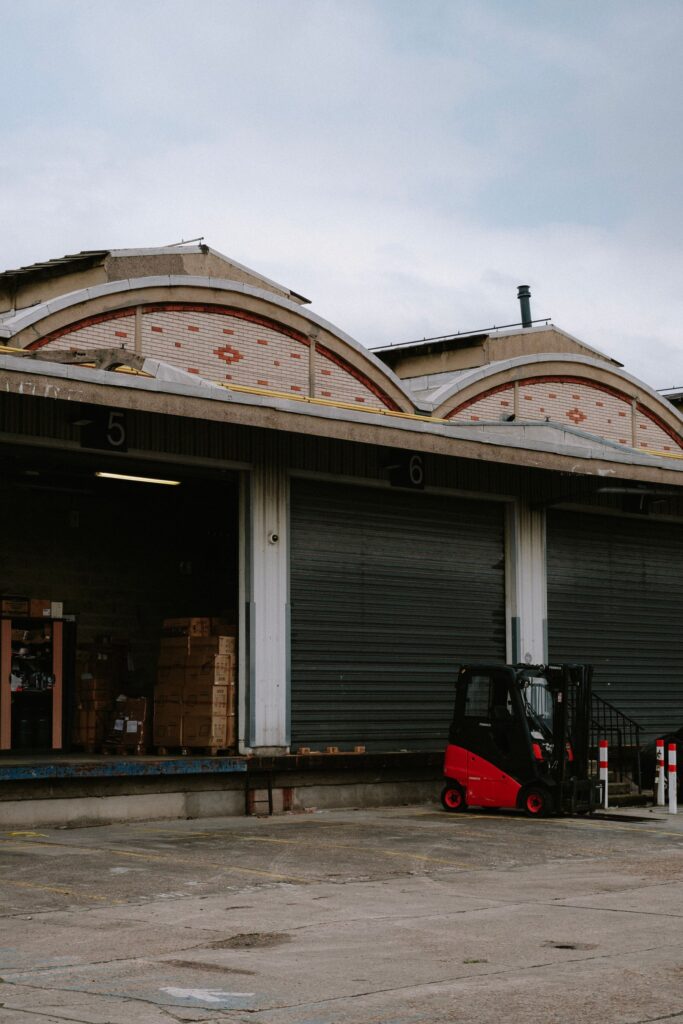
Illustration: a forklift parked at the loading area of a logistics warehouse, with closed roller doors and a concrete yard in front (stock photo by Mathias Reding on Pexels). The image is illustrative only and is not a Kadier project.
