

 Tiếng Việt
 中文 (中国)
Please note: This article is only about Cau Tram Industrial Park in Can Duoc district, formerly in Long An province, now in Tay Ninh province. It is not Long Hau Industrial Park or Tan Kim Industrial Park — two parks in the same former province that sit in Can Giuoc district — and it is not any other park in former Long An. The old address recorded in park listings is Cau Tram hamlet, Long Trach commune, Can Duoc district, Long An province; under the current administration, the area belongs to Rach Kien commune, Tay Ninh province, following the mergers effective 01/07/2025, and the name Long An here is used only in its familiar geographical sense.
Cau Tram Industrial Park is developed by Trung Thanh Construction Services & Import-Export Trading Joint Stock Company; according to park profiles, it was established in 2007 and has operated since 2008, with a 50-year operating term running to 21/03/2058. The figure most often quoted for the park is 84 ha, but that is the original planning figure, not a certain statement of the current area: the land-use structure published in park profiles — industrial and warehouse land 54.5 ha, management and service centre 1.22 ha, key-construction land 0.85 ha, green land 11.33 ha, internal traffic land 9.35 ha and external traffic land 0.83 ha — adds up to about 78 ha, and press reporting in 2019 said the park was among four Long An parks whose area was adjusted down in December 2018 to about 77.8 ha, after about 16.7 ha was converted to worker housing. This article therefore does not settle on a single current-area figure: for an incoming tenant, what matters is not the total, but what is actually on the floor of the unit being taken over.
For the wider regional picture, see Epoxy Flooring for the Long An Industrial Park Cluster (Duc Hoa, Can Giuoc); this article goes deep on one park only, Cau Tram, and follows a different question from the neighbouring single-park articles: when taking over a ready-built unit in a small park that is already operating, what must be checked on the existing floor, and which coating scope should be priced before signing, so the floor does not have to be redone after the machines move in. The two single-park articles in Can Giuoc — Epoxy Flooring for Long Hau Industrial Park: Common Industries and Floor Types and Epoxy Flooring for Tan Kim Industrial Park, Can Giuoc, Long An: Industries and Common Floor Types — map floors by functional zone and common industry; Cau Tram differs at this point: here, the work sequence starts from accepting a floor somebody has already used, not from an empty drawing.
Taking over a ready-built unit: the first thing inherited is the old floor
According to park profiles, Cau Tram offers industrial land for rent as well as ready-built factories, custom-built factories, high-rise factories and high-tech factories. This article reports that list as the profiles present it and does not claim a current ready-built stock size for the park, because no official source confirms that scale. But for any ready-built unit, the floor-inspection logic is the same: the incoming tenant inherits not just a space, but the history of its floor — the previous tenant’s coating, the wear pattern along their forklift routes and racking points, oil soaked in where they worked, and local patches that a quick viewing easily misses.
The handover survey therefore has to move more slowly than the viewing. The points to record in writing, with photographs, are: what the existing coating is and how well it still adheres, especially at wall bases, joints and hidden corners; cracks, delamination and the position of every patched area; oil staining and how deep it has soaked, because a new coating laid over an oily substrate will peel early; substrate moisture, because a damp slab is a common cause of blistering a few months after coating; and flatness at the exact positions where machines and racking will stand, not the average flatness of the whole hall. A handover record that states these points protects both sides: the tenant knows what is being taken over, and the coating scope — deep grinding, patching, a full recoat or local repair only — is fixed on evidence, not on the impression of an empty hall.
A constraint specific to a small park makes this more important still: in Cau Tram, a tenant has little spare land inside the park to move a line to while a floor is repaired. Unlike Epoxy Flooring for Tan Duc Industrial Park (Duc Hoa): Old and New Factory Floors in One Integrated Park, where the story is old and new floors inside a large integrated park with many space options, in Cau Tram the repair plan must reckon from the start with phased work inside a hall that is being prepared for operation: work bay by bay, keep part of the area free for machine installation, and agree the drying and waiting schedule with the contractor before signing, not after the machines are already in.
Warehouse, aisle and loading-dock floors on the DT826 gateway
Cau Tram sits beside DT826, its west side adjoining a residential area and this road, and a 2022 Long An provincial submission proposed upgrading the DT826 section from Rach Tram bridge to the Cau Tram Industrial Park gate, about 1.2 km, for implementation in 2024–2025. This gateway position explains why warehouse and loading areas deserve a section of their own, after ready-built units: goods pass through the park gate every day, and the floor at the entrance, on forklift routes and in loading areas wears far faster than the floor inside a hall. The wear is not even: fixed forklift routes, turning points and racking feet concentrate abrasion, and acceptance testing must be done exactly at those points, not on the general surface.
For warehouses and aisles, lane markings that separate forklift traffic from pedestrian routes reduce collisions and make end-of-shift cleaning easier, and general areas with moderate requirements can look at the RollCoat roller system. Areas needing a high degree of flatness and continuity — high-racking floors and steady-speed forklift routes — can look at the LevelFlow self-levelling system. One boundary must be stated clearly: park profiles describe hard ground, about 1.5–2.5 kg/cm², but that is information about the ground, not a load rating for the coating, and this article does not turn it into a thickness or load promise. Contrary to the weak-ground settlement story of the cluster overview, in Cau Tram the warehouse-floor problem is abrasion and oil marking on traffic routes, not ground settlement.
Light-industry hall floors by sector: food, garments, packaging, plastics, fibre, precision, building materials, electronics
The industry mix that park profiles describe for Cau Tram is light and low-pollution: food and agricultural, forestry and fishery processing, garments and household goods, packaging (including metal and plastic), plastics, fibre and yarn, precision manufacturing, building materials, electronics and telecom assembly, and equipment maintenance and repair. This article uses that mix to divide floors by area; it does not use it to claim that any particular company is a Kadier client, and it does not describe any company’s actual floor. Each group puts a different demand on the floor, but all share one principle: choose by area, not by park name.
In food and agricultural halls, the floor must be seamless, easy to clean and able to take repeated washdowns, with wet areas adding slip resistance when wet and good drainage; where work proceeds close to production areas sensitive to odour, the AquaBase water-based, low-VOC system is worth considering, because phased work with it disturbs the neighbouring production area less. In garment and household-goods halls, the main problem is dust and fibre: a flat, low-dust-retention floor that is easy to sweep at end of shift, with light trolley routes that do not carve deep marks. In packaging, plastics and fibre halls, the floor takes forklifts carrying reels, heavy pallets and plastic and fibre dust; as in warehouses, the failure points sit on traffic routes and racking feet and must be tested exactly there.
In precision halls, the demand shifts to flatness and cleanliness: a flat, low-dust floor with no unevenness at measuring-machine and precision-machine positions, because even a small deviation is enough to throw out alignment. In building-materials halls, the floor takes dropped heavy objects, impact and cement and sand dust; the coating here must resist abrasion and be easy to clear of dust, not look glossy. In electronics assembly halls, the main demands are again flatness and low dust; only in areas where the plant itself requires static control should the StatGuard anti-static system be used, with earthing and testing to that plant’s own standard, not spread across the whole plant. Unlike Epoxy Flooring for Phu An Thanh Industrial Park (Ben Luc, Former Long An, Tay Ninh): Floors for Dyeing, Plating and Tanning Zones, by Pollution Zone, where pollution zones decide every choice, Cau Tram has no such leading pollution zone, and emphasising dyeing, plating and tanning here would misrepresent the park’s industry mix.
Recoat or replace: the decision has to be made before the machines arrive
The most practical question for a ready-built tenant is: can the old coating stay, or must it be ground off and redone? The answer does not lie in the age of the coating, but in four on-site measurements: adhesion of the old coat, substrate moisture, depth of oil soaking, and flatness at machine positions. If the old coat still adheres well, is dry, clean of oil and flat where it matters, local repair — joint repair, treating peeled spots, recoating only the degraded areas — is usually cheaper and faster than a full recoat. If the old coat is peeling widely, the slab is damp or oil has soaked deep, coating over it only moves the cost to the next repair, and grinding back to the concrete slab and recoating from scratch is the genuinely cheaper option.
Epoxy Flooring for Xuyen A Industrial Park (Duc Hoa): Floors by Phase and Industry shows another park where the phase of the plot decides the type of floor work; and Epoxy Flooring for Thuan Dao Industrial Park, Ben Luc: Steel, Plating, Chemical and Operating-Plant Floors shows another Ben Luc park where operating plants set a phased-work problem. Cau Tram meets both problems at once, but at a smaller scale and with fewer fallback spaces: the hall has had a previous user (so the old coat must be measured), the park is operating (so work must be phased), and spare land inside the park is limited (so the work schedule must be fixed before signing, not improvised). For the same reason, the final answer on a coating system must rest on the coating manufacturer’s technical documents plus the survey results at the plant, not on the size of the project or the general name of the park.
Before signing a ready-built lease or a floor contract in Cau Tram Industrial Park, a plant owner should hold written answers to each of these questions: what is the existing coating, and how well does it adhere at wall bases, joints and hidden corners? Where are the cracks, delamination and every patched area, with photographs? How deep has oil soaked, what substrate moisture was measured, and how flat is the floor at machine positions? Which vehicles run on the floor, what is the heaviest load, and where are the routes, turning points and heavy-racking points? Which areas may be stopped for phased work, and how does that schedule fit the machine-installation schedule? What does the plant’s industry demand of each area — wetness, cleaning chemicals, dust, static control — and has that demand been checked against the coating manufacturer’s technical data?
Send Kadier the area, the type of hall or warehouse and the industry at Cau Tram Industrial Park — plus the condition of the existing floor, loads and cleaning chemicals if known — for advice on a suitable coating system and a real survey schedule. Reference prices are on the quote page; send a request directly via the contact page (hotline / Zalo 0899355489, WeChat wxid_95o54joujyrr12).
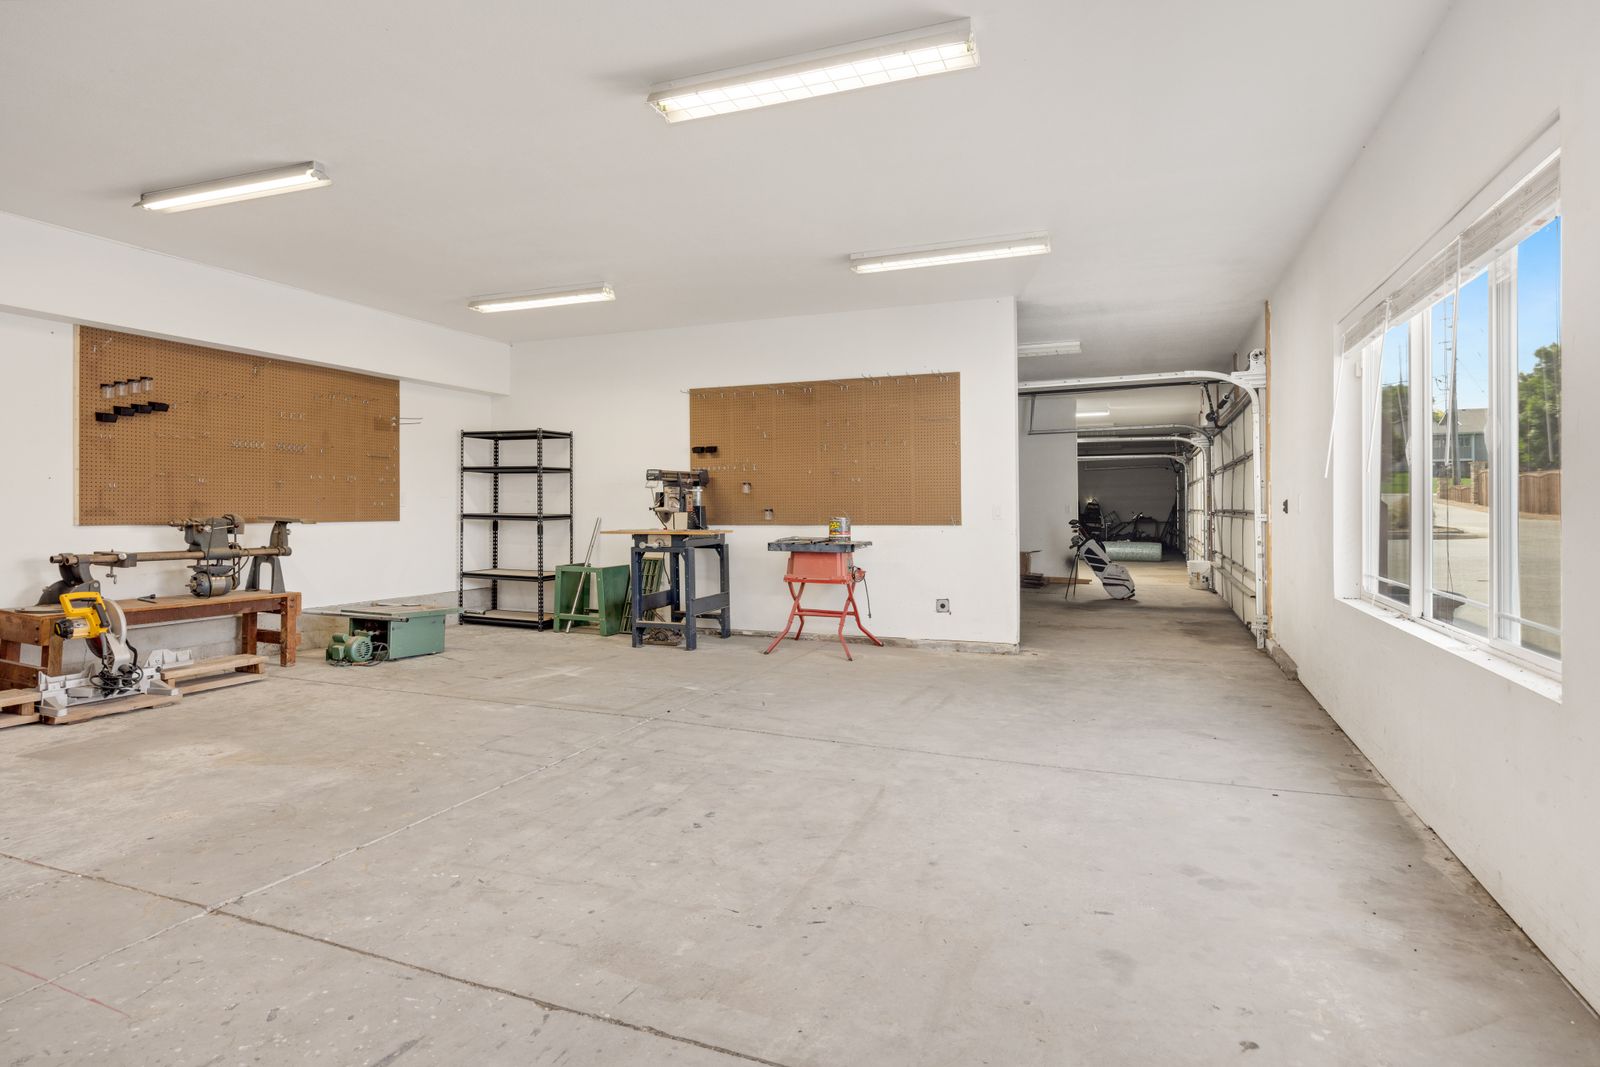
Illustration: an empty workshop with a bare concrete floor, workbenches, machines and tool boards, stock photo by hi room on Pexels (ID 17158671) — view the original on Pexels. Illustration only, not a Kadier project and not the actual floor inside Cau Tram Industrial Park.
