

 Tiếng Việt
 中文 (中国)
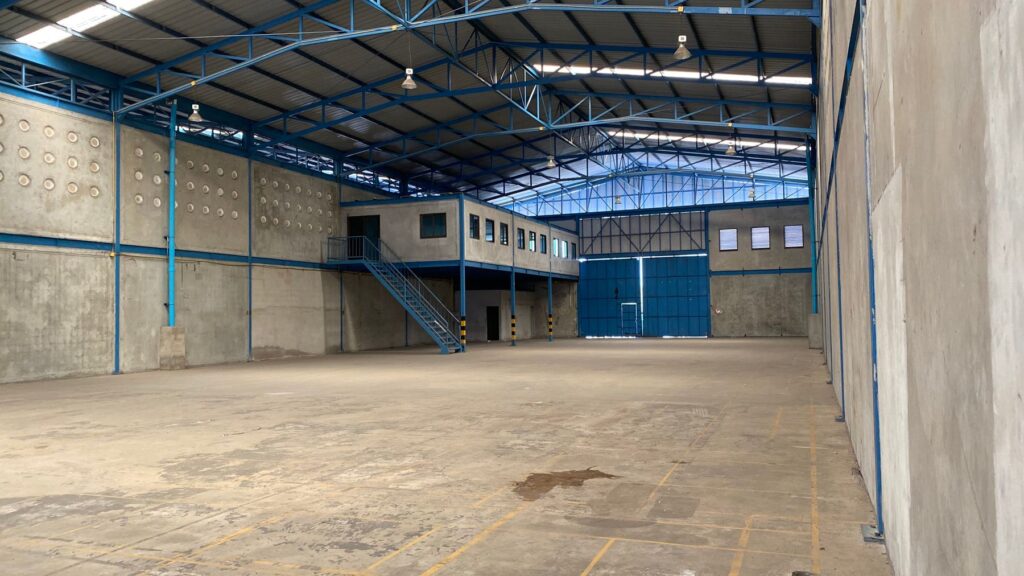
At Tam Phuoc Industrial Park, the floor question usually starts not from an empty plot, but from a factory that is already running. The park was established in 2003, under Decision No. 3576/QD.CT.UBT dated 6 October 2003 by the Chairman of the Dong Nai People’s Committee, with Tin Nghia Industrial Park Development Joint Stock Company as its infrastructure investor. After more than twenty years of operation, listings report fill around 98 to 100 percent, and early press reporting recorded 80 percent of the area leased in the first year of operation, with 56 investors and about 300 million United States dollars of investment reported by 2007. The common job here is therefore a refurbished old floor, a change of use inside one workshop, or a subdivision of space for a new tenant — and the answer has to differ by industry group, because one coating system cannot serve the whole park.
This article is about one specific industrial park only: Tam Phuoc Industrial Park, the Tin Nghia park at Tam Phuoc ward, Bien Hoa city, Dong Nai province, along National Highway 51 and near the Ho Chi Minh City – Long Thanh – Dau Giay Expressway. The place names used here are familiar geographic names for locating the park, not claims about current administrative units. One distinction matters from the first paragraph: the name “Tam Phuoc” also appears on this site inside the article on Giang Dien Industrial Park, but there it is only a commune name in the description of Giang Dien’s location, not this park. Giang Dien, whose infrastructure investor is Sonadezi Giang Dien at Trang Bom, is a different park. An Phuoc Industrial Park nearby on the same National Highway 51 corridor, also developed by Tin Nghia, is likewise a different park and is not merged into this article.
What Tam Phuoc looks like, in floor terms
Listings give a total area of 323.18 hectares, with a land-use split that adds up exactly to that figure: 225.9 hectares for industrial enterprises, 42.2 hectares for internal roads, 43.13 hectares for green space, 4.28 hectares for administration and services, 4 hectares for warehouses and yards, and 3.67 hectares for technical infrastructure. That split already tells a floor specifier something useful: most of the park is factory space, while concentrated warehousing is only a small share, so warehouse floors at Tam Phuoc usually sit inside factory compounds or in small warehouse clusters rather than in one uniform mega-warehouse. Listings describe ready-built factory stock and a bonded warehouse in the park, with customs services nearby — a detail that matters for import and export tenants, because goods moving through a bonded warehouse put extra demands on vehicle routes, lane marking and surface durability along fixed traffic routes. Listings also describe a central wastewater treatment system; this article uses no capacity figure for that system, because listings disagree on it.
Within the wider Dong Nai picture, Tam Phuoc belongs to the Bien Hoa to Long Thanh side of the cluster, very different from the heavy Nhon Trach side or the traditional National Road 1A side described in Epoxy Flooring for the Dong Nai Industrial Park Cluster (Bien Hoa, Nhon Trach, Long Thanh). Seeing Tam Phuoc against that picture shows why the Nhon Trach heavy-chemical answer should not simply be carried across: Tam Phuoc is not a story of heavy chemicals across a wide area, but a story of many light and mixed industries sharing one park that is already full.
Why a full park changes the floor question entirely
Where a park still has empty land, the conversation is about new concrete: waiting for it to cure, measuring moisture, choosing a primer. Where a park is near-full, as Tam Phuoc is, most work moves to old slabs. An old slab carries its own history, building by building: one hall once held woodworking, another once stored chemicals, a third already carries an old coating that is peeling in patches. Slab ages differ from building to building too, because the park filled gradually over many years rather than being built in one pass. The practical consequence is that a survey cannot be done once for the whole park; it has to be done hall by hall, and sometimes workshop by workshop inside a single hall.
The second consequence is that coating work has to fit around production. A running plant cannot stop entirely just to coat a floor, so work is usually phased by workshop, done outside peak hours, or fitted into a short shutdown. Odour, grinding dust and noise become constraints in their own right, not just technical details. For areas that stay in operation and are sensitive to odour, the direction of choice often leans toward a water-based system, but the final choice still has to rest on a real survey, never on a remote decision. A change of use has the same effect in reverse: a woodworking hall converted to electronics assembly, or a store converted to packing, changes the whole floor requirement — flatness, chemical resistance, cleaning — even though the space itself is unchanged.
Floors by industry group inside the park
Listings describe Tam Phuoc as a mixed multi-industry park, with leading groups including light industry, mechanical engineering, electrical and electronics, pharmaceuticals, cosmetics and chemical products, building materials, wood processing, textiles and garments, and metal packaging. Seen through floor requirements, those groups form five distinct families of floor problems.
For wood and furniture, a floor faces three things at once: fine wood dust working into every joint, abrasion from forklifts and trolleys carrying boards, and scratches from dragged material. Floors here need to clean easily so dust does not build into a layer, to resist wear along fixed vehicle routes, and to stay flat enough that heavily loaded trolleys do not bounce and crack the coating. For electrical and electronics, the demands partly reverse: dust must be tightly controlled, the floor must be flat and seamless so the coating itself does not generate dust, and only zones with a genuine electrostatic discharge requirement need a dedicated anti-static system — spreading that system across a whole hall only adds cost without adding benefit. The general factory frame is described on Epoxy Floor Coating Solutions for Factories, and the particular requirements of clean areas on Epoxy Floor Coating Solutions for Cleanrooms.
For pharmaceuticals, cosmetics and paint and chemical mixing, a floor must be chosen against the actual chemicals it will meet, at their actual concentrations and contact times — no coating system resists every chemical. An area with only light, occasional contact is a different case from an area at risk of spills and standing chemicals; a spill zone needs a specialist chemical-resistant system, checked against the manufacturer’s resistance chart before anything is fixed. Wet areas add their own demand: wash water, effluent and slippery floors need slip resistance exactly where it is wet, not a generic anti-slip treatment across the whole hall. For metal packaging, mechanical engineering and building materials, the problem is heavy traffic and impact: forklifts carrying coils, metal pallets and heavy moulds concentrate wear on a few fixed routes, so acceptance testing has to load-test and turn-test on those exact routes, not just inspect the general surface. For bonded warehousing and logistics inside the park, the requirements resemble general logistics warehousing — heavy loads, clear lane marking, slip resistance at walkways and turning points — as described on Epoxy Floor Coating Solutions for Logistics Warehouses.
Surveying an old floor in a running park: what to establish before choosing a system
Before a system is chosen for a Tam Phuoc hall, the deciding questions usually concern the old slab more than any product catalogue. How old is the slab, what loads has it carried, is any existing coating still bonded or already peeling, where are the cracks and movement joints, what is the moisture level now, and what is the real list of chemicals in contact with the floor. Alongside those sit the operating questions: which vehicles run on the floor, along which routes, how often, and whether work can be phased workshop by workshop, and in which hours. One workshop may be coatable during a short shutdown, while a warehouse dispatching continuously cannot — and the system direction, from a low-odour water-based coating to a self-levelling system that needs curing time, will differ precisely on those constraints.
Because old slabs differ from hall to hall, applying one uniform system across the whole park is the riskiest approach at Tam Phuoc. One hall needs absolute flatness for electronics assembly, the hall next door needs chemical resistance for a mixing area, a third hall only needs a durable, easily cleaned surface for forklift routes — and all three can sit in the same park, on the same internal road. The question is therefore never which system is best in general, but which system for which zone, on which old slab, within which operating rhythm.
System directions, zone by zone
For general production areas under light to medium loads, the usual direction is a roller system, such as RollCoat — 3-Coat Roller System. For areas where absolute flatness and seamlessness govern — electronics assembly, clean areas — the direction is a self-levelling system, such as LevelFlow — Self-Leveling. For areas with a genuine electrostatic discharge requirement, the direction is a dedicated system, such as StatGuard — Anti-Static, placed only in the zones that actually require it. For areas that stay in operation and are sensitive to odour, the direction worth considering is a water-based system, such as AquaBase — Water-Based, Low VOC. For chemical spill zones, the direction is a specialist chemical-resistant system, checked against the manufacturer’s resistance chart for the exact chemical, concentration and contact time. Every direction here is only a direction; the specific system must be fixed after a survey of the real slab and a check of the manufacturer’s technical documents.
To receive a system direction matched to the function of each zone, send the details through the Epoxy Floor Coating Quote page or the Contact page (hotline/Zalo 0899355489, WeChat wxid_95o54joujyrr12): old floor or new floor, industry, area per zone, chemicals in contact if any, vehicle types and routes on the floor, and the hours in which the plant can stop in part for coating work. Those details are enough to direct the system choice before a survey and a specific quotation. The hero image is a stock illustration of a factory interior, not a Kadier project at Tam Phuoc Industrial Park.
